
Search results for "Horizontal lines" in Home Design Ideas

 Cooper Joseph Studio
Elliott Kaufman Photography

Inspiration for a contemporary two-story exterior home remodel in San Francisco
Inspiration for a contemporary two-story exterior home remodel in San Francisco
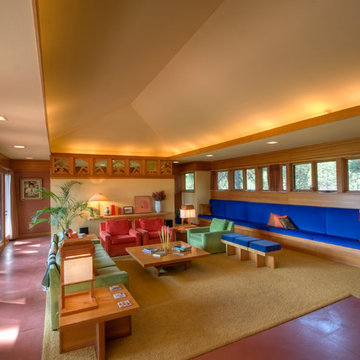
 Copeland Architecture & Construction Inc
Photos by Jeff Fountain
Example of a minimalist concrete floor living room design in Seattle
Example of a minimalist concrete floor living room design in Seattle

Find the right local pro for your project
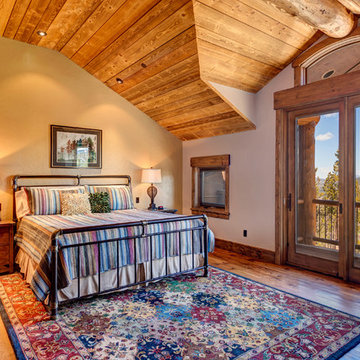
 Apex Mountain Homes
Large mountain style master medium tone wood floor and brown floor bedroom photo in Other with beige walls, a standard fireplace and a stone fireplace

 Hammer & Hand
Karuna Passive House designed by Holst Architecture and built by Hammer & Hand. This high performance home meets the world's most demanding green building certifications. Photo by Jeremy Bittermann.
 Craine Architecture
Photo Credit: James Ray Spahn

Trendy open concept medium tone wood floor living room photo in Denver with white walls, a ribbon fireplace and a tile fireplace
Trendy open concept medium tone wood floor living room photo in Denver with white walls, a ribbon fireplace and a tile fireplace
 Melisa Clement Designs
Interior Design by Melisa Clement Designs, Photography by Twist Tours

Danish master marble floor and multicolored floor bathroom photo in Austin with flat-panel cabinets, dark wood cabinets, white walls, an undermount sink, marble countertops and white countertops
Danish master marble floor and multicolored floor bathroom photo in Austin with flat-panel cabinets, dark wood cabinets, white walls, an undermount sink, marble countertops and white countertops

Sponsored
Sunbury, OH

J.Holderby - Renovations
Franklin County's Leading General Contractors - 2X Best of Houzz!
 Rock Paper Hammer
Photography by Andrew Hyslop

Inspiration for a farmhouse walk-out basement remodel in Louisville
Inspiration for a farmhouse walk-out basement remodel in Louisville
 JK interior living

Transitional l-shaped kitchen photo in New York with an undermount sink, shaker cabinets, blue cabinets, gray backsplash, matchstick tile backsplash and gray countertops

 Urbanology Designs
Modern Luxe Home in North Dallas with Parisian Elements. Luxury Modern Design. Heavily black and white with earthy touches. White walls, black cabinets, open shelving, resort-like master bedroom, modern yet feminine office. Light and bright. Fiddle leaf fig. Olive tree. Performance Fabric.
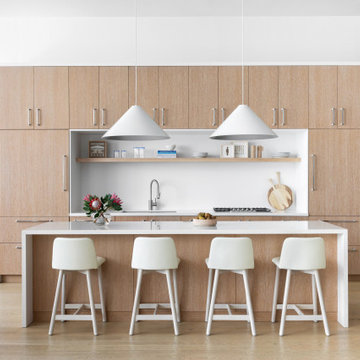
 Chango
Light and transitional loft living for a young family in Dumbo, Brooklyn.
Large trendy u-shaped light wood floor and brown floor eat-in kitchen photo in New York with a drop-in sink, flat-panel cabinets, light wood cabinets, wood countertops, white backsplash, marble backsplash, stainless steel appliances, an island and white countertops
Large trendy u-shaped light wood floor and brown floor eat-in kitchen photo in New York with a drop-in sink, flat-panel cabinets, light wood cabinets, wood countertops, white backsplash, marble backsplash, stainless steel appliances, an island and white countertops

 Don Tankersley & Co.
Photo by Jeremy Bittermann
Example of a trendy l-shaped light wood floor and beige floor kitchen design in Portland with an undermount sink, flat-panel cabinets, medium tone wood cabinets, white backsplash, colored appliances, an island and white countertops
Example of a trendy l-shaped light wood floor and beige floor kitchen design in Portland with an undermount sink, flat-panel cabinets, medium tone wood cabinets, white backsplash, colored appliances, an island and white countertops

 Berghuis Construction LLC
Example of a large trendy multicolored two-story mixed siding exterior home design in Grand Rapids with a mixed material roof

Sponsored
Sunbury, OH
J.Holderby - Renovations
Franklin County's Leading General Contractors - 2X Best of Houzz!
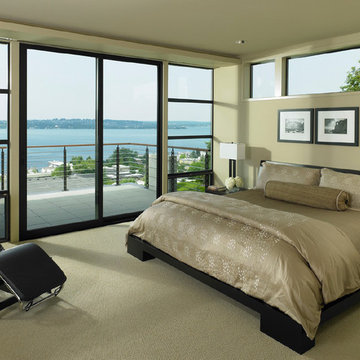
 Luchsinger Interior Design
Luxe Magazine
Example of a trendy carpeted bedroom design in Seattle with beige walls
Example of a trendy carpeted bedroom design in Seattle with beige walls

 User
UserInspiration for a contemporary light wood floor and beige floor hallway remodel in Other with white walls


Sponsored
Sunbury, OH
J.Holderby - Renovations
Franklin County's Leading General Contractors - 2X Best of Houzz!

 Marc-Michaels Interior Design
Ed Butera
Inspiration for a mediterranean open concept white floor living room remodel in Orlando with white walls
Inspiration for a mediterranean open concept white floor living room remodel in Orlando with white walls

 California Closets of Michigan
When we say custom made, we mean it. This beautiful and creative corner Wall Unit serves as your personal Home Library, Media Center, and more. Topped off with gorgeous white wood finishes and calm blue highlights, this can be everyone's happy space.
"Italian-inspired and exclusive to California Closets, Virtuoso integrates long, fluid horizontal lines with distinctive, innovative components. Its systems feature doors and drawers that are wider than they are tall, and repetition of key design elements, such as contrasting colors and accent lighting, to create a contemporary “floating” look."

6