
Search results for "Horizontal lines" in Home Design Ideas

 Hagstrom Builder
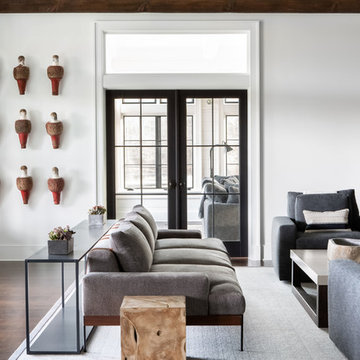
A Modern Farmhouse set in a prairie setting exudes charm and simplicity. Wrap around porches and copious windows make outdoor/indoor living seamless while the interior finishings are extremely high on detail. In floor heating under porcelain tile in the entire lower level, Fond du Lac stone mimicking an original foundation wall and rough hewn wood finishes contrast with the sleek finishes of carrera marble in the master and top of the line appliances and soapstone counters of the kitchen. This home is a study in contrasts, while still providing a completely harmonious aura.
 Chango
Architectural advisement, Interior Design, Custom Furniture Design & Art Curation by Chango & Co.
Architecture by Crisp Architects
Construction by Structure Works Inc.
Photography by Sarah Elliott
See the feature in Domino Magazine

 User
UserBright, colorful dining room with teal grasscloth, graphic banquette, marble dining table, leather sling chairs, and brass burst chandelier.
Photo Credit: Mary Costa
Find the right local pro for your project


 10K Architecture
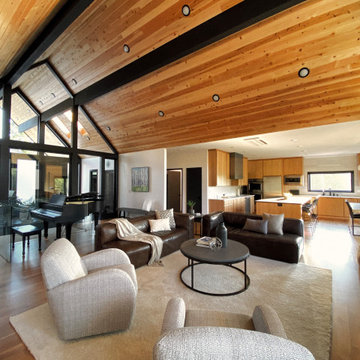
10K designed this new construction home for a family of four who relocated to a serene, tranquil, and heavily wooded lot in Shorewood. Careful siting of the home preserves existing trees, is sympathetic to existing topography and drainage of the site, and maximizes views from gathering spaces and bedrooms to the lake. Simple forms with a bold black exterior finish contrast the light and airy interior spaces and finishes. Sublime moments and connections to nature are created through the use of floor to ceiling windows, long axial sight lines through the house, skylights, a breezeway between buildings, and a variety of spaces for work, play, and relaxation.

 Cooper Joseph Studio
Elliott Kaufman Photography
Example of a minimalist black two-story exterior home design in New York
Example of a minimalist black two-story exterior home design in New York

 KW Designs
Architect: Ted Schultz, Schultz Architecture ( http://www.schultzarchitecture.com/)
Contractor: Casey Eskra, Pacific Coast Construction ( http://pcc-sd.com/), Christian Naylor
Photography: Chipper Hatter Photography ( http://www.chipperhatter.com/)



 Right Arm Construction
KuDa Photography
Trendy bathroom photo in Portland with flat-panel cabinets and dark wood cabinets
Trendy bathroom photo in Portland with flat-panel cabinets and dark wood cabinets

 Ferguson Bath, Kitchen & Lighting Gallery
Mid-sized contemporary blue three-story mixed siding exterior home idea in San Francisco
 Erica Bryen Design

Inspiration for a large contemporary backyard tile patio remodel in Orange County with a gazebo

 CB Architecture + Design
Primary bathroom of a new construction home in the Berkeley Hills, CA. A freestanding white oval soaking tub is positioned beneath a steel-framed picture window with unobstructed mature forest views. Full-height black4 tile accent wall behind the tub creates a dramatic textural contrast with the white soaking tub and bright window beyond. Floating oak vanity with dual matte black rectangular vessel sinks, matte black gooseneck faucets, and a full-width backlit mirror with integrated lighting rail. Birch plywood ceiling panels carry the material palette from the bedroom into the bathroom. Frameless glass shower enclosure with matte black hardware visible to the right. Architecture by CB Architecture + Design in collaboration with Timbre Architecture.
 User
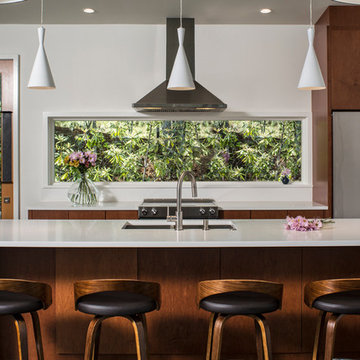
UserMid-sized trendy single-wall dark wood floor open concept kitchen photo in Other with flat-panel cabinets, stainless steel appliances, an island, a double-bowl sink, medium tone wood cabinets, quartzite countertops, white backsplash and stone slab backsplash
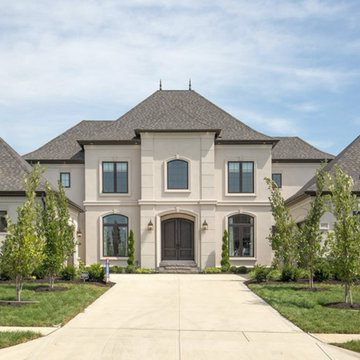



 JAMES V. COANE & ASSOCIATES, ARCHITECTS

Inspiration for a country medium tone wood floor and brown floor living room remodel in Los Angeles with brown walls, a standard fireplace and a wall-mounted tv
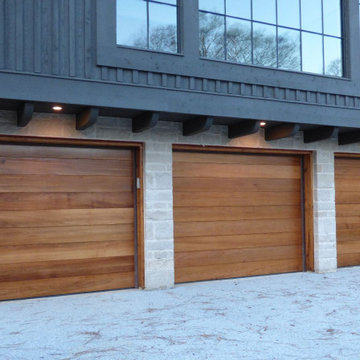

 Twist Tours Real Estate and Portfolio Marketing

Trendy master gray tile light wood floor and beige floor freestanding bathtub photo in Austin with flat-panel cabinets, white cabinets, white walls, an undermount sink and gray countertops
 Reflect Renovations
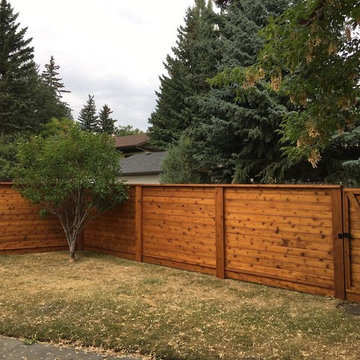
Design ideas for a mid-sized transitional full sun backyard landscaping in Calgary.

Sponsored
Sunbury, OH

J.Holderby - Renovations
Franklin County's Leading General Contractors - 2X Best of Houzz!

 Lisa Mcdennon Design
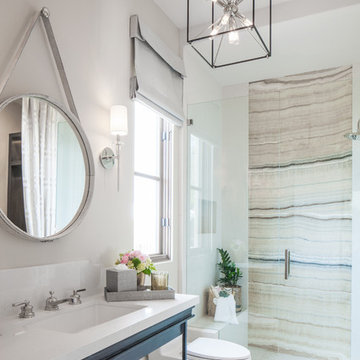
Example of a transitional beige tile alcove shower design in Orange County with an undermount sink and white walls

13