
Search results for "Horizontal lines" in Home Design Ideas

 Searl Lamaster Howe Architects
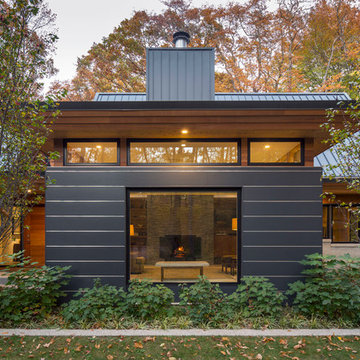
The front of the house features an open porch, a common feature in the neighborhood. Stairs leading up to it are tucked behind one of a pair of brick walls. The brick was installed with raked (recessed) horizontal joints which soften the overall scale of the walls. The clerestory windows topping the taller of the brick walls bring light into the foyer and a large closet without sacrificing privacy. The living room windows feature a slight tint which provides a greater sense of privacy during the day without having to draw the drapes. An overhang lined on its underside in stained cedar leads to the entry door which again is hidden by one of the brick walls.
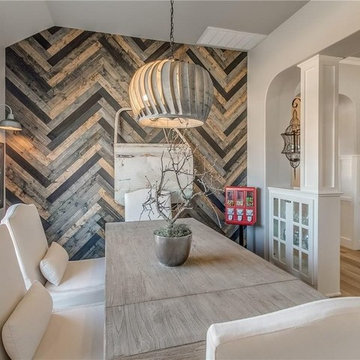

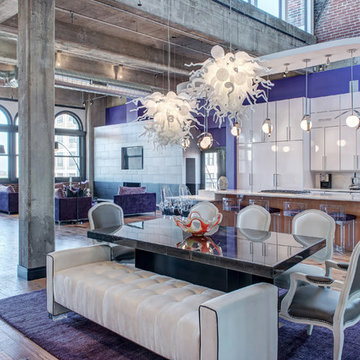
 S&K Interiors LLC
Builder: Tim McGowan – McGowan Brothers Development -
Architect: Amy Scherer – M2 Architecture Studio -
Tom Steck - Beck-Allen Cabinetry
Electrician: Rick Marshall & Matt Ellison – Marshall Electric, Inc.-
Photographer: Matt Harrer-
Find the right local pro for your project



 Jenny Martin Design
Joshua Lawrence
Bathroom - mid-sized contemporary 3/4 cement tile floor and gray floor bathroom idea in Vancouver with gray cabinets, a one-piece toilet, white walls, a vessel sink, quartzite countertops, white countertops and flat-panel cabinets
Bathroom - mid-sized contemporary 3/4 cement tile floor and gray floor bathroom idea in Vancouver with gray cabinets, a one-piece toilet, white walls, a vessel sink, quartzite countertops, white countertops and flat-panel cabinets
 Robert Holgate Design

Small eclectic u-shaped medium tone wood floor kitchen photo in San Francisco with flat-panel cabinets, medium tone wood cabinets, marble countertops, a double-bowl sink, stone slab backsplash and stainless steel appliances


Sponsored
Sunbury, OH

J.Holderby - Renovations
Franklin County's Leading General Contractors - 2X Best of Houzz!
 Camelot Custom Homes Inc.
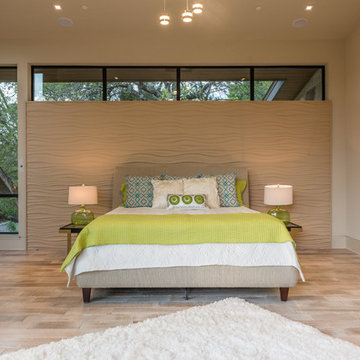
Bedroom - contemporary guest light wood floor bedroom idea in Austin with beige walls
 Howells Architecture + Design
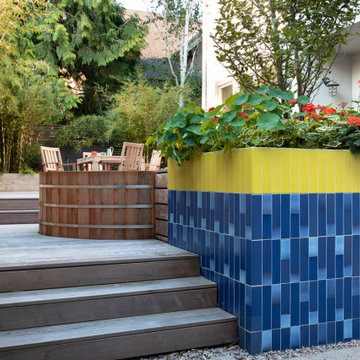
We converted an underused back yard into a modern outdoor living space. A bright tiled planter anchors an otherwise neutral space. The decking is ipe hardwood, the fence is stained cedar, and cast concrete with gravel adds texture at the fire pit. Photos copyright Laurie Black Photography.

 Jo Rabaut
Jeff Herr Photography
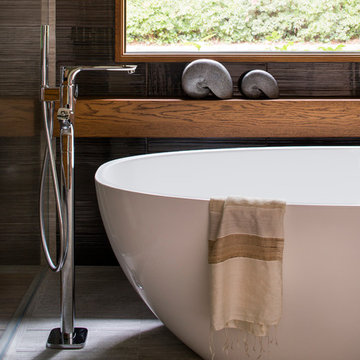
Freestanding bathtub - modern master brown tile freestanding bathtub idea in Atlanta with a vessel sink, medium tone wood cabinets, solid surface countertops and gray walls
Freestanding bathtub - modern master brown tile freestanding bathtub idea in Atlanta with a vessel sink, medium tone wood cabinets, solid surface countertops and gray walls

 DUCE CONSTRUCTION CORP

One of the critical elements of this staircase was the thinness of its walls - no thicker than the handrail itself. Another was incorporating the lighting.


Sponsored
Sunbury, OH
J.Holderby - Renovations
Franklin County's Leading General Contractors - 2X Best of Houzz!
 Allen Schrock & Sons, Inc.

Dining Room with Custom Columns and Trey Ceiling
Example of an arts and crafts dark wood floor great room design in Chicago with green walls
Example of an arts and crafts dark wood floor great room design in Chicago with green walls
 The New Design Project
Will Ellis

Inspiration for a mid-sized contemporary master light wood floor and beige floor bedroom remodel in New York with pink walls
Inspiration for a mid-sized contemporary master light wood floor and beige floor bedroom remodel in New York with pink walls

 BBH Design Studio
kitchen
Kitchen - contemporary white floor kitchen idea in Miami with an undermount sink, flat-panel cabinets, dark wood cabinets, stainless steel appliances and two islands
Kitchen - contemporary white floor kitchen idea in Miami with an undermount sink, flat-panel cabinets, dark wood cabinets, stainless steel appliances and two islands


Sponsored
Fredericksburg, OH

High Point Cabinets
Columbus' Experienced Custom Cabinet Builder | 4x Best of Houzz Winner

 Sennikoff Architects, Inc.

Beach style white two-story house exterior photo in Orange County with a hip roof and a mixed material roof
 Moona Home Design Studio

Inspiration for a mid-sized transitional master vinyl floor, brown floor and exposed beam bedroom remodel in Los Angeles with white walls
11