
Search results for "Horizontal lines" in Home Design Ideas
 Streeter Custom Builder

Modern luxury lake home with lap pool and exterior of steel and limestone. Award-winning Architectural Design.
Inspiration for a contemporary custom-shaped lap pool remodel in Minneapolis
Inspiration for a contemporary custom-shaped lap pool remodel in Minneapolis
 Dream Finders Homes

Bathroom - transitional gray tile, multicolored tile and white tile white floor bathroom idea in Jacksonville with gray cabinets, shaker cabinets, an undermount sink and gray countertops

Find the right local pro for your project

 Rollin Landscape Design
Cathy Stancil Photography

This is an example of a transitional front yard landscaping in San Francisco.
This is an example of a transitional front yard landscaping in San Francisco.

 Schuler Cabinetry
Grays add a softness to the design, whether as a primary color, shown in the kitchen here, or as a secondary color, often on an island.
Gray is the perfect fit for the growing trend of Transitional design. The washed look and character of Peppercorn cherry paired with our Boardwalk door style creates a naturally calm and simple space. Designing with consistent horizontal sight lines, linear crown and a blended color palette are a few of the key elements to create a Transitional haven.
Pairing gray toned finishes, such as stain and paint, allows you to showcase multiple textures and values for creating depth through a layered approach.
 Agsia Design Group

Mid-sized trendy l-shaped porcelain tile and gray floor kitchen photo in Miami with an undermount sink, flat-panel cabinets, quartz countertops, an island, gray countertops, white cabinets and white backsplash
 Great Lakes Metal Fabrication
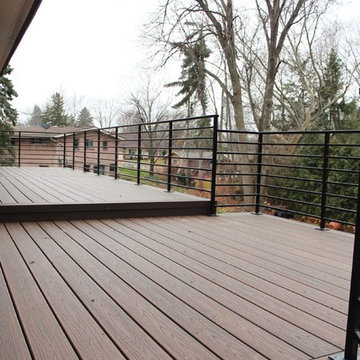
The home’s modest proportions call for appropriate deck treatment. But discreet pops of color hint at an exciting interior. In the same way, the horizontal metal rail fades at distances but up close makes a statement.
To read more about this project, click here or start at the Great Lakes Metal Fabrication metal railing page.
To read more about this project, click here or start at the Great Lakes Metal Fabrication metal railing page.

Sponsored
Sunbury, OH

J.Holderby - Renovations
Franklin County's Leading General Contractors - 2X Best of Houzz!
 Tao & Lee Associates
Alise O'Brien, photographer
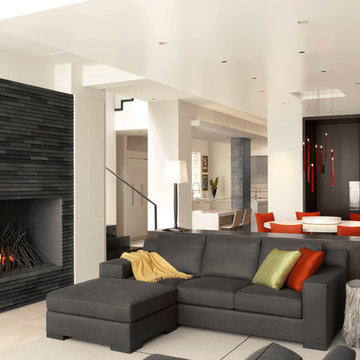
Example of a trendy living room design in St Louis with white walls and a standard fireplace
Example of a trendy living room design in St Louis with white walls and a standard fireplace
 James Witt Homes
Lots of people were hiring cheep architects to copy what we were doing so we changed it up
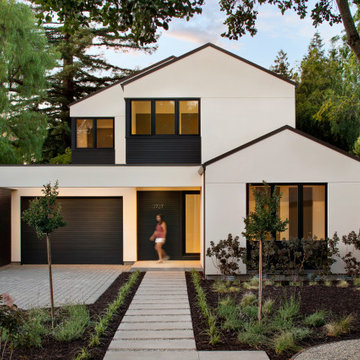
Inspiration for a mid-sized contemporary beige two-story exterior home remodel in San Francisco with a metal roof
Inspiration for a mid-sized contemporary beige two-story exterior home remodel in San Francisco with a metal roof

 Brittany Stiles Design
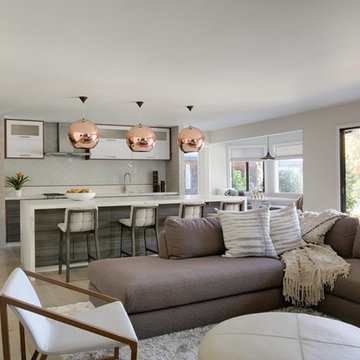

A modern kitchen with white slab front cabinets, chrome hardware and walnut flooring and accents. Industrial style globe pendant lights hang above the extra long island. Stainless steel and paneled appliances and open shelving to store dishes and other kitchenware. White subway tile and ceiling shiplap. Photography: Sam Frost

 Wiedemann Architects LLC
The kitchen cabinets are high gloss lacquer with lava stone counters for a crisp modern look.
Anice Hoachlander, Hoachlander Davis Photography, LLC


Sponsored
Fredericksburg, OH

High Point Cabinets
Columbus' Experienced Custom Cabinet Builder | 4x Best of Houzz Winner
 PAV Associates
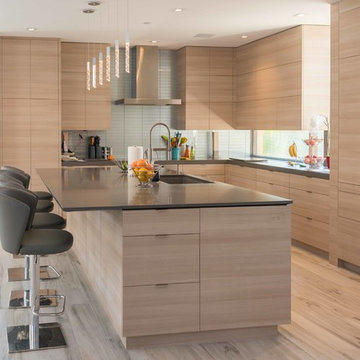
Inspiration for a contemporary l-shaped beige floor kitchen remodel in Other with an undermount sink, flat-panel cabinets, light wood cabinets, paneled appliances, an island and gray countertops
 Ryan Group Architects
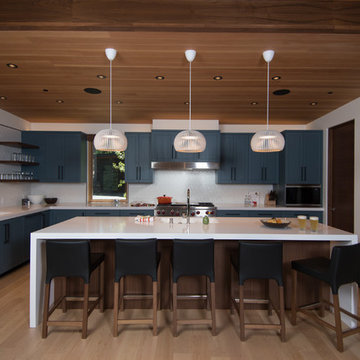
Kitchen.
Built by Crestwood Construction.
Photo by Jeff Freeman.
Rhino on countertop.
Mid-sized minimalist u-shaped light wood floor and beige floor open concept kitchen photo in Sacramento with an integrated sink, flat-panel cabinets, blue cabinets, quartz countertops, white backsplash, porcelain backsplash, paneled appliances, an island and white countertops
Mid-sized minimalist u-shaped light wood floor and beige floor open concept kitchen photo in Sacramento with an integrated sink, flat-panel cabinets, blue cabinets, quartz countertops, white backsplash, porcelain backsplash, paneled appliances, an island and white countertops


 Quarry Mill

Cranberry Castle lower level living room. Gorgeous log cabin living! The fireplace stone was provided by the Quarry Mill.
Mountain style formal and open concept living room photo in Other with brown walls, a ribbon fireplace, a stone fireplace and no tv
Mountain style formal and open concept living room photo in Other with brown walls, a ribbon fireplace, a stone fireplace and no tv


 GroundTec, Inc.

Example of a mid-sized minimalist backyard tile patio design in Philadelphia with no cover
 Kitchen Architecture Ltd
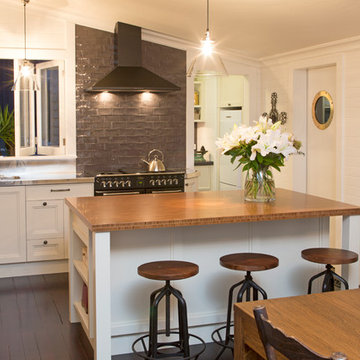
This 1920s cottage was mostly in its original condition. The transformation was sensitive to the inherited beauty and charm of the cottage – the whimsical brass porthole, original teacher’s blackboard and shellacked match-lined walls - while incorporating highly practical elements
for a modern lifestyle.
Photographer: Tony Gatman
Auckland, New Zealand
 Jeffrey Neve Interior Design

Mid-sized transitional wallpaper powder room photo in San Francisco with shaker cabinets, gray cabinets, a two-piece toilet, beige walls, a vessel sink, white countertops and a floating vanity
26