
Search results for "Horizontal lines" in Home Design Ideas
 Christine Curry Design
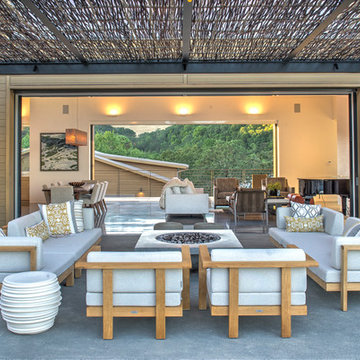
Patio - contemporary backyard concrete patio idea in San Francisco with a fire pit and a pergola
 Ironwood Metal Works

Photo of a mid-sized contemporary partial sun side yard gravel landscaping in Phoenix.
 Fisher Heck Architects

This 6,100 SF hilltop home commands a spectacular view of the golf course below and city beyond, while nestling gently and unassumingly into the native terrain. With its horizontal lines and deep overhangs, reminiscent of the Prairie Style of architecture, the home’s design and layout focus all attention toward the expansive windows along the west wall, providing an unparalleled panorama of the multi-level terraces surrounding the pool. Photo by Chris Cooper.
Find the right local pro for your project

 building Lab, inc.
Eichler in Marinwood - At the larger scale of the property existed a desire to soften and deepen the engagement between the house and the street frontage. As such, the landscaping palette consists of textures chosen for subtlety and granularity. Spaces are layered by way of planting, diaphanous fencing and lighting. The interior engages the front of the house by the insertion of a floor to ceiling glazing at the dining room.
Jog-in path from street to house maintains a sense of privacy and sequential unveiling of interior/private spaces. This non-atrium model is invested with the best aspects of the iconic eichler configuration without compromise to the sense of order and orientation.
photo: scott hargis
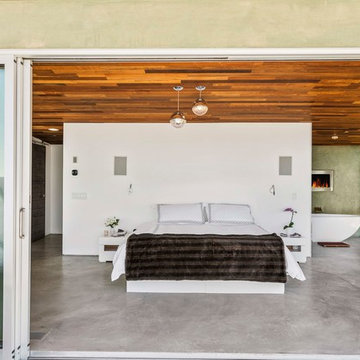
Inspiration for a contemporary concrete floor and gray floor bedroom remodel in Los Angeles with white walls and a standard fireplace

 Christine M Dayton Architect
Inspiration for a transitional white two-story exterior home remodel in Baltimore

 Harris Custom Builders, LLC
Dining room - rustic dark wood floor dining room idea in Other with gray walls, a standard fireplace and a stone fireplace

Sponsored
Fredericksburg, OH

High Point Cabinets
Columbus' Experienced Custom Cabinet Builder | 4x Best of Houzz Winner
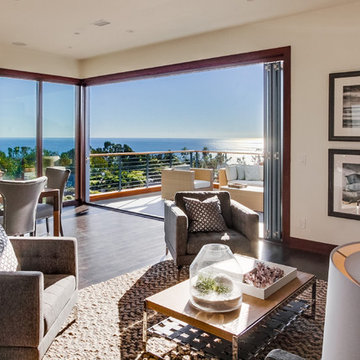

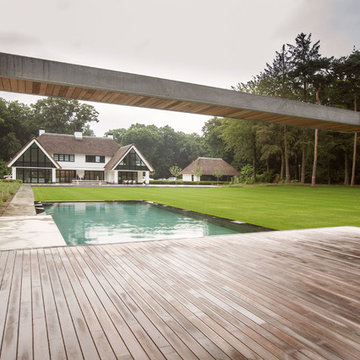
 Andrew van Egmond - Designing garden and landscape
The garden borders a natural reserve, and the whole area’s character is determined by beech and birch forests and heaths. The design was chosen to define a garden that is not subject to time and trends.
The sleek lines come into a beautiful contrast with the natural shapes of the edges of the woodland. The slopes of ornamental grasses are a reference to the lush moors of the surrounding fields.
The most logical place for the pool would have been right next to the house, but as a landscape designer, I chose to place the swimming pool deep in the garden. This totally changes the perception of the garden as a whole. By making a path to somewhere, you amplify the emotion that place rouses. The pool and the bathhouse* are now amongst the planes of ornamental grasses, next to the edge of the woodland. As a result, you get to feel as part of nature.
Strong horizontal lines tune in the proportions of the house with the proportions of the garden and landscape. Thus, the garden is continued in its surroundings and makes use of the horizontal lines to anchor itself into the area.
*The concept of the swimming pool and bathhouse design was developed in collaboration with BOS architects.
 Mitchell Wall Architecture and Design
alise o'brien photography
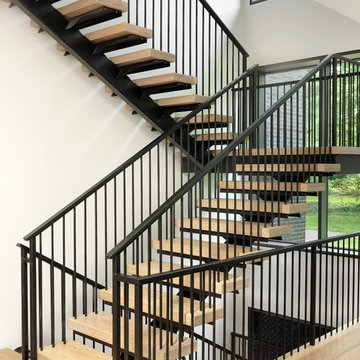
Staircase - contemporary staircase idea in St Louis
Staircase - contemporary staircase idea in St Louis
 Clough Construction

Clean modern horizontal lines preserve minimalist aesthetic.
Minimalist mixed material railing deck photo in San Francisco
Minimalist mixed material railing deck photo in San Francisco
 Fiorella Design, LLC

Powder room - small transitional wallpaper, medium tone wood floor and brown floor powder room idea in San Francisco with marble countertops, white countertops, an undermount sink, a floating vanity and pink walls
 Gilmans Kitchens and Baths

Photography by Treve Johnson Photography
Inspiration for a large contemporary l-shaped light wood floor and beige floor kitchen remodel in San Francisco with flat-panel cabinets, quartz countertops, an island, white countertops, light wood cabinets, window backsplash and paneled appliances
Inspiration for a large contemporary l-shaped light wood floor and beige floor kitchen remodel in San Francisco with flat-panel cabinets, quartz countertops, an island, white countertops, light wood cabinets, window backsplash and paneled appliances



 California Closets of Michigan
This creative, modern, geometric wall unit incorporates its side-tilt Murphy Bed seamlessly. Contrasting wood, and contrasting shape make an amazing space come to life. The unit includes plenty or storage, variety, and use of space (including a desk area).

 GLDESIGN
Living room - large coastal enclosed light wood floor, brown floor, exposed beam and shiplap wall living room idea in Other with white walls, a standard fireplace, a shiplap fireplace and a media wall

 SCNZ Architects, LLC
Inspiration for a large transitional beige two-story mixed siding house exterior remodel in New Orleans with a hip roof and a shingle roof
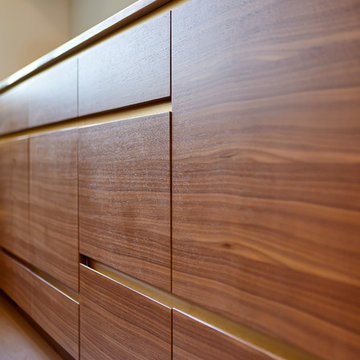
 Wanda Ely Architect Inc.
The project’s millwork uses integrated finger pulls for drawers and elevates the inset portions with strips of brass that create a composition of shimmering horizontal lines across the millwork.



 Turnbull Griffin Haesloop
Architects: Turnbull Griffin Haesloop
Photography: Matthew Millman
Example of a huge trendy open concept and formal concrete floor living room design in San Francisco
Example of a huge trendy open concept and formal concrete floor living room design in San Francisco
 Theresa Landell

Dining room - farmhouse medium tone wood floor and brown floor dining room idea in Other with beige walls and a standard fireplace
 Pro Realty Imaging
Johnny Perez Photo & Video
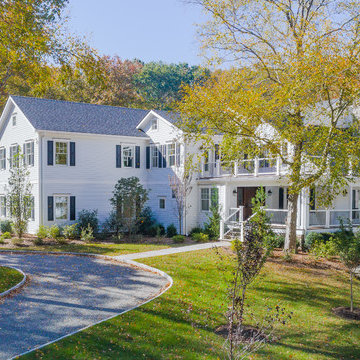
Country white two-story vinyl exterior home idea in New York with a shingle roof
Country white two-story vinyl exterior home idea in New York with a shingle roof
30