
Search results for "Horizontal lines" in Home Design Ideas



 brett zamore design
Brett Zamore Design
Inspiration for a contemporary backyard concrete paver patio remodel in Houston with a roof extension and a bbq area
Inspiration for a contemporary backyard concrete paver patio remodel in Houston with a roof extension and a bbq area
Find the right local pro for your project

 grouparchitect
Architect: Grouparchitect.
Contractor: Barlow Construction.
Photography: Chad Savaikie.
Mid-sized modern beige three-story mixed siding exterior home idea in Seattle with a shed roof
Mid-sized modern beige three-story mixed siding exterior home idea in Seattle with a shed roof
 Bonin Architects & Associates
Architectural and Landscape Design by Bonin Architects www.boninarchitects.com
Photography by John W. Hession
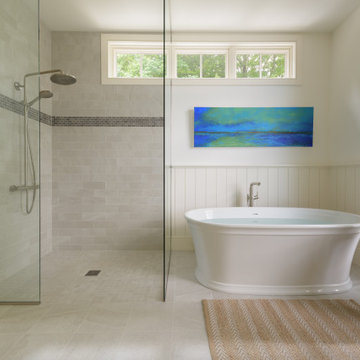
Inspiration for a coastal bathroom remodel in Boston
Inspiration for a coastal bathroom remodel in Boston
 Associate Interiors

DESIGN OVATION AWARD WINNER ! The asymmetrical placement of a 54” linear fireplace creates interest when framed by custom cut Egyptian Sea Grass limestone tile. The floating cantilevered hearth and layered alder mantels create strong horizontal lines. Simple transitional furnishings float on a subtle patterned Tibetan rug, creating a calm and inviting room. The result is an enduring design that is both comfortable and classic.
 Porchfront Homes
Porchfront Homes, Mark Quentin Photography
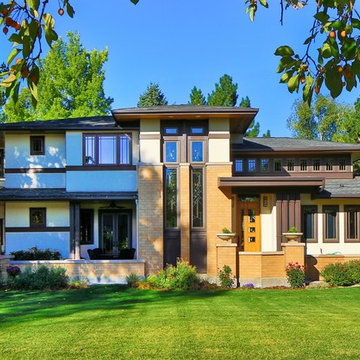
Example of a huge arts and crafts beige three-story mixed siding exterior home design in Denver
Example of a huge arts and crafts beige three-story mixed siding exterior home design in Denver

Sponsored
Sunbury, OH

J.Holderby - Renovations
Franklin County's Leading General Contractors - 2X Best of Houzz!
 Altura Architects

We drew inspiration from traditional prairie motifs and updated them for this modern home in the mountains. Throughout the residence, there is a strong theme of horizontal lines integrated with a natural, woodsy palette and a gallery-like aesthetic on the inside.
Interiors by Alchemy Design
Photography by Todd Crawford
Built by Tyner Construction

 Valentini Kids Furniture Brooklyn NY
Modern Italian Wall Unit VV 3930
Made in Italy
Perfect for both modern and contemporary styled interiors, this modular wall unit line offers lots of customization options so everyone could adjust the composition according to the individual's size and color requirements, creating an entertainment center of the dream. The wall unit line features lots of different units, that are available in several sizes and can wall mounted both vertically and horizontally. All the units from this entertainment center furniture collection are available in walnut, white ash, ivory ash and mink ash wood structure finishes as well as white and mud high gloss lacquers. The structure and the front doors of the same unit can be ordered in different finishes/lacquers to add unique and elegant contrast look to the wall unit design.
Features:
E1-Class ecological panels, which are produced exclusively through a wood recycling production process
The structure and the front in wood finishes are made of chipboard
The lacquered structures and fronts are made of REAL POLISH SCRATCH PROOF LACQUERING, which is non toxic and non allergic products
All the panels are 0.7" thick
Drawers mounted on metal runners with MDF bottom panel, height adjustable and soft-close system
Metal snap-on hinges with adjustable height
The starting price is for the VV Wall Unit Composition 3930 as shown in the main picture in Walnut / White Lacquered finishes. (Consists of: Two Base Drawer Cabinets H17.7" x W35.4" each, Base Drawer Cabinet H10.2" x W59", Two Horizontal Hanging Units W47.2" each, Horizontal Hanging Unit W35.4", Two Horizontal Hanging Bookcases W47.2" each).
Dimensions:
Wall Unit: W130" x D18.3" x H74.8"
Individual Components:
Base Drawer Cabinet: W59" x D18.3" x H10.2"
Base Drawer Cabinet: W35.4" x D18.3" x H17.7"
Horizontal Hanging Bookcase: W47.2" x D13" x H13.4"
Horizontal Hanging Unit: W47.2" x D13.8" x H13.4"
Horizontal Hanging Unit: W35.4" x D13.8" x H13.4"
 Alpine Lumber
Builder | Thin Air Construction |
Electrical Contractor- Shadow Mtn. Electric
Photography | Jon Kohlwey
Designer | Tara Bender
Starmark Cabinetry

Small mountain style slate floor and gray floor mudroom photo in Denver with beige walls
Small mountain style slate floor and gray floor mudroom photo in Denver with beige walls

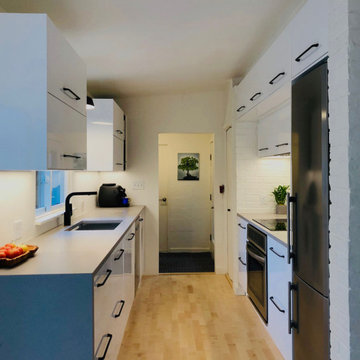
 INSPIRED KITCHEN DESIGN
The family that designs together stays together.
This was the approach for IKD customer Alexandra, from Hurley, NY, and her family when they set out to preserve the original galley kitchen footprint for this new IKEA kitchen in their 1950s modern home.
“We liked the existing layout, but we needed more storage and wanted to improve the space’s functionality. We cook every day, but the kitchen is also used as a passage to other parts of the house. It took us some time to think about different design solutions to clarify the space, but it was a process that the whole family enjoyed,” she explains.
Specifically, their main design wish was to incorporate a counter-depth refrigerator, raise the countertops to a more comfortable working height of 38” and to stack the upper cabinets on the stove side.
“We also hoped to find an integrated range hood, which would just blend in with the IKEA cabinetry, so that the horizontal lines in the design could be preserved,” she says.
“Early on in the design process we decided on a white kitchen with sleek, black handles that would create horizontal lines, as well as a concrete-color countertop. We also eliminated the backsplash to keep the kitchen visually simple. Our house is full of art and color, so we didn’t feel the need for patterns and color via the backsplash; plus the stove wall is an actual brick wall which we wanted to expose as a design element.
So Alexandra’s family chose IKEA SEKTION cabinetry framework with IKEA white RINGHULT fronts, IKEA FORBATRA cover panels and IKEA MAXIMERA drawers – all complemented by cabinet handles from Top Knobs.

 Plantation Interiors Teak Garden & Lani
Small island style formal and open concept carpeted and beige floor living room photo in Hawaii with beige walls, no fireplace and no tv

Sponsored
Fredericksburg, OH

High Point Cabinets
Columbus' Experienced Custom Cabinet Builder | 4x Best of Houzz Winner


 Taylordesign + BUILD
horizontal lines in new concrete scrim correspond to mortar in existing red brick of original existing home
rain snakes deliver water from roof in a gentle and sinuous manner
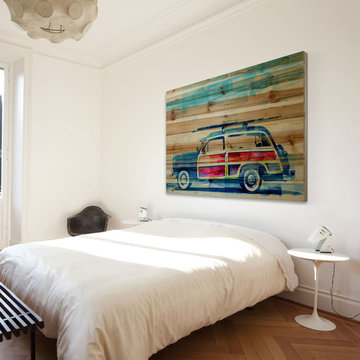
 Parvez Taj
Eco-Friendly UV ink print on reclaimed wood by Parvez Taj
Douglas Fir is harvested from old buildings throughout Southern California. Wood pieces are hand-selected by fine craftsmen for printing. Given the wood's age and previous use, it is likely to have irregularities such as knots, stains, or an uneven surface. These imperfections add character and patina to this fine work of art. Arrives ready to hang. Includes a certificate of authenticity. Artist signature on the front. Made in the USA.
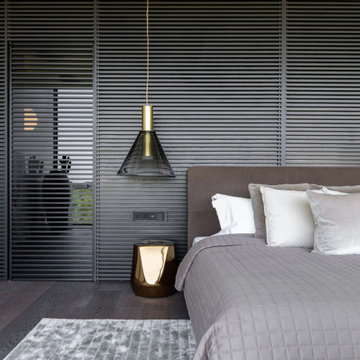
 MAKHNO studio
The bedroom strikes a balance between luxury and minimalism, displaying a textured dark wall with horizontal lines that draw the eye across the room. A cone-shaped pendant light with a golden interior offers a dramatic yet refined lighting effect, complementing the metallic sheen of the bedside stool. The soft, muted bedding invites relaxation, while the area rug adds a layer of subtle texture, enhancing the room's sophisticated and understated elegance.




 Decorative Wrought IronShamrock Doors & Gates

Inspiration for a large contemporary marble floor double front door remodel in Los Angeles with white walls and a dark wood front door
34