
Search results for "Horizontal lines" in Home Design Ideas
 Pro Realty Imaging
Johnny Perez Photo & Video
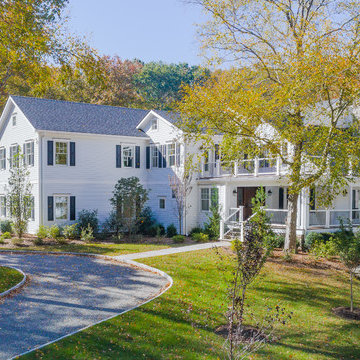
Country white two-story vinyl exterior home idea in New York with a shingle roof
Country white two-story vinyl exterior home idea in New York with a shingle roof
 Theresa Landell

Dining room - farmhouse medium tone wood floor and brown floor dining room idea in Other with beige walls and a standard fireplace

 Altura Architects
We drew inspiration from traditional prairie motifs and updated them for this modern home in the mountains. Throughout the residence, there is a strong theme of horizontal lines integrated with a natural, woodsy palette and a gallery-like aesthetic on the inside.
Interiors by Alchemy Design
Photography by Todd Crawford
Built by Tyner Construction
Find the right local pro for your project
 Peninsula Building Materials
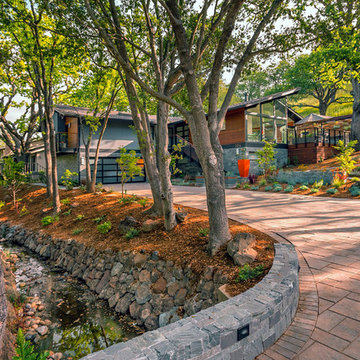
Ammirato Construction's use of K2's Pacific Ashlar thin veneer, is beautifully displayed on many of the walls of this property.
Large 1950s gray two-story mixed siding exterior home photo in San Francisco with a shingle roof
Large 1950s gray two-story mixed siding exterior home photo in San Francisco with a shingle roof


 Eldorado Stone
Interior Designer Brad McCallum Creates Two Stunning Spaces
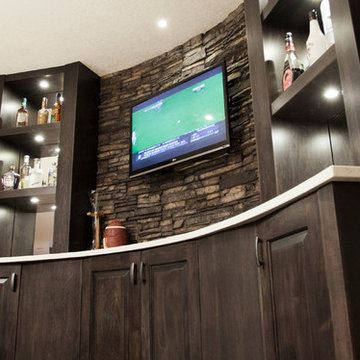
The first of these two projects features a unique basement designed for Canadian gold-medal Olympian, Ben Herbert. He and his wife wanted to create a space that offered versatility so they could not only host company in it but also display memorabilia from Herbert’s travels and career as a professional curler. Keeping the couple’s design goals in mind, interior designer Brad McCallum incorporated Eldorado Stone’s Chapel Hill Stacked stone with refined wood cabinetry. McCallum beautifully reflected the home’s close proximity to the Canadian Rocky Mountains through the addition of rough hewn stone, all the while maintaining a sense of refinement with clean lines, lustrous stainless steel fixtures, and horizontal design.
The second of McCallum’s projects was to overhaul the design of a family’s wet bar and devise a way to achieve the owners’ hopes for a design that married rustic and contemporary styles together. McCallum combined opposing pastoral elements to create an unexpected harmony between the textures of stone and did so successfully. The smoothness of maple wood evoked modern characteristics accentuated by the tight joints and horizontal lines of Eldorado Stone’s Chapel Hill Stacked Stone.
In both projects, McCallum created a sense of continuity with the design that paved the way for his clients’ spaces to be one-of-a-kind.
Eldorado Stone Featured: Chapel Hill Stacked Stone
Designer/ Photographer/ Builder: Brad McCallum
Website: www.urban-abode.com

 State College Design & Construction
Custom wall treatment accent wall.
Interior Design by Jennifer Owen NCIDQ, construction by State College Design and Construction
Large country master light wood floor, beige floor and wood wall bedroom photo in Other with green walls
Large country master light wood floor, beige floor and wood wall bedroom photo in Other with green walls

Sponsored
Sunbury, OH

J.Holderby - Renovations
Franklin County's Leading General Contractors - 2X Best of Houzz!
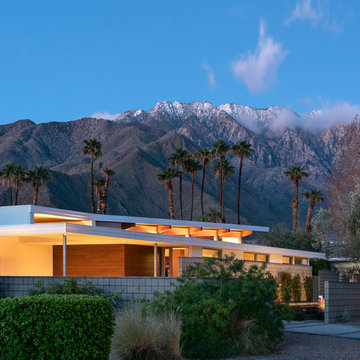
 Turkel Design
Axiom Desert House by Turkel Design in Palm Springs, California ; Photo by Chase Daniel ; landscaping by Randy G Myers and Nuseries
Mid-sized contemporary white one-story stucco house exterior idea
Mid-sized contemporary white one-story stucco house exterior idea

 Sustainable Nine Design + Build
Kitchen - contemporary l-shaped medium tone wood floor kitchen idea in Minneapolis with an undermount sink, flat-panel cabinets, gray cabinets, blue backsplash, glass sheet backsplash, stainless steel appliances, an island and gray countertops
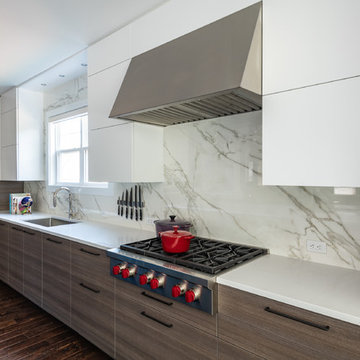
 Jennifer Gilmer Kitchen & Bath
Washington DC - Elegant Family Kitchen - Kitchen Design by #JenniferGilmer and #Meghan4JenniferGilmer in Washington, D.C Photography by Keith Miller Keiana Photography http://www.gilmerkitchens.com/portfolio-2/#
 Steve Gates Architect + E-Terra Construction
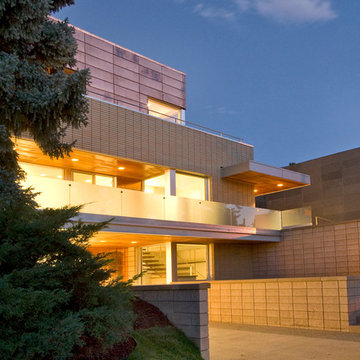
Inspiration for a contemporary mixed siding exterior home remodel in Denver

 House of Savoy
This large bathroom remodel feature a clawfoot soaking tub, a large glass enclosed walk in shower, a private water closet, large floor to ceiling linen closet and a custom reclaimed wood vanity made by Limitless Woodworking. Light fixtures and door hardware were provided by Houzz. This modern bohemian bathroom also showcases a cement tile flooring, a feature wall and simple decor to tie everything together.
 HAUS | Architecture For Modern Lifestyles
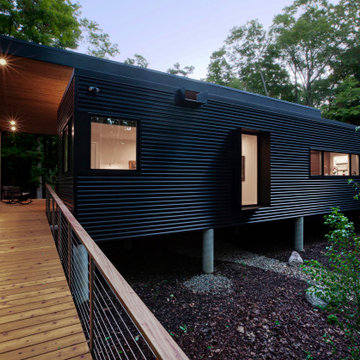
Entry walk elevates to welcome visitors to covered entry porch - welcome to bridge house - entry - Bridge House - Fenneville, Michigan - Lake Michigan, Saugutuck, Michigan, Douglas Michigan - HAUS | Architecture For Modern Lifestyles

Sponsored
Fredericksburg, OH

High Point Cabinets
Columbus' Experienced Custom Cabinet Builder | 4x Best of Houzz Winner
 SALA Architects
Troy Thies Photography
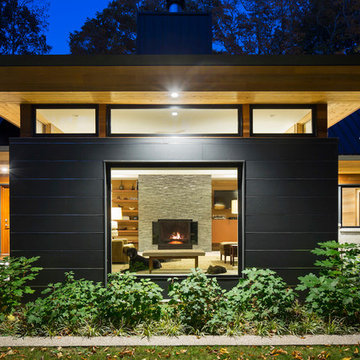
Inspiration for a contemporary living room remodel in Minneapolis
Inspiration for a contemporary living room remodel in Minneapolis
 J. Kramer Corp.
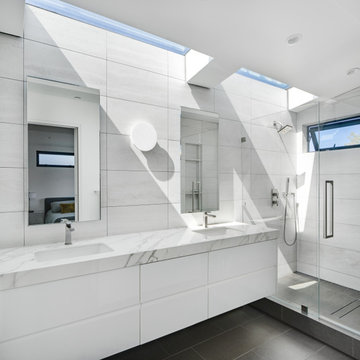
Inspiration for a contemporary white tile gray floor and double-sink bathroom remodel in Orange County with flat-panel cabinets, white cabinets, an undermount sink, white countertops and a floating vanity
 Copeland Architecture & Construction Inc
Photos by Jeff Fountain
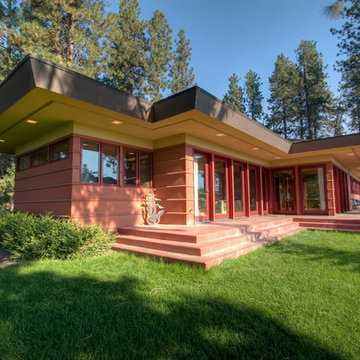
Example of a minimalist one-story exterior home design in Seattle
Example of a minimalist one-story exterior home design in Seattle
 XACT Interiors

Open Plan view into eat in kitchen with horizontal V groove cabinets, Frosted glass garage doors, Steel and concrete table/ worktop, all exposed plywood ceiling with suspended and wall mount lighting. Board formed concrete walls at fireplace, concrete floors tiles.

Sponsored
Columbus, OH

Hope Restoration & General Contracting
Columbus Design-Build, Kitchen & Bath Remodeling, Historic Renovations
 Mitchell Wall Architecture and Design
Alise O'Brien Photography
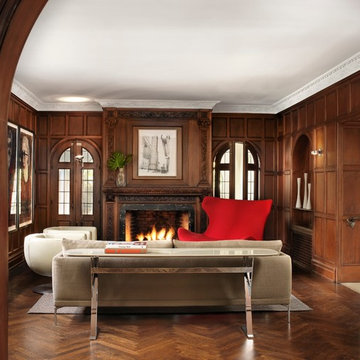
Our assignment was to take a large traditional home in the French Eclectic style and update and renovate the interiors to reflect a more modern style. Many assume that modern furnishings only work in modern settings. This project proves that assumption to be wrong.

 Vertical Arts Architecture

Example of a mountain style light wood floor hallway design in Denver with beige walls
31