
Search results for "Horizontal lines" in Home Design Ideas

 Amazing Spaces
We started with a blank slate on this basement project where our only obstacles were exposed steel support columns, existing plumbing risers from the concrete slab, and dropped soffits concealing ductwork on the ceiling. It had the advantage of tall ceilings, an existing egress window, and a sliding door leading to a newly constructed patio.
This family of five loves the beach and frequents summer beach resorts in the Northeast. Bringing that aesthetic home to enjoy all year long was the inspiration for the décor, as well as creating a family-friendly space for entertaining.
Wish list items included room for a billiard table, wet bar, game table, family room, guest bedroom, full bathroom, space for a treadmill and closed storage. The existing structural elements helped to define how best to organize the basement. For instance, we knew we wanted to connect the bar area and billiards table with the patio in order to create an indoor/outdoor entertaining space. It made sense to use the egress window for the guest bedroom for both safety and natural light. The bedroom also would be adjacent to the plumbing risers for easy access to the new bathroom. Since the primary focus of the family room would be for TV viewing, natural light did not need to filter into that space. We made sure to hide the columns inside of newly constructed walls and dropped additional soffits where needed to make the ceiling mechanicals feel less random.
In addition to the beach vibe, the homeowner has valuable sports memorabilia that was to be prominently displayed including two seats from the original Yankee stadium.
For a coastal feel, shiplap is used on two walls of the family room area. In the bathroom shiplap is used again in a more creative way using wood grain white porcelain tile as the horizontal shiplap “wood”. We connected the tile horizontally with vertical white grout joints and mimicked the horizontal shadow line with dark grey grout. At first glance it looks like we wrapped the shower with real wood shiplap. Materials including a blue and white patterned floor, blue penny tiles and a natural wood vanity checked the list for that seaside feel.
A large reclaimed wood door on an exposed sliding barn track separates the family room from the game room where reclaimed beams are punctuated with cable lighting. Cabinetry and a beverage refrigerator are tucked behind the rolling bar cabinet (that doubles as a Blackjack table!). A TV and upright video arcade machine round-out the entertainment in the room. Bar stools, two rotating club chairs, and large square poufs along with the Yankee Stadium seats provide fun places to sit while having a drink, watching billiards or a game on the TV.
Signed baseballs can be found behind the bar, adjacent to the billiard table, and on specially designed display shelves next to the poker table in the family room.
Thoughtful touches like the surfboards, signage, photographs and accessories make a visitor feel like they are on vacation at a well-appointed beach resort without being cliché.

 LUBRANO CIAVARRA ARCHITECTS PLLC
Chris Cooper Photographer
Minimalist marble floor bathroom photo in New York with an integrated sink, flat-panel cabinets, white cabinets, stainless steel countertops and white walls
Minimalist marble floor bathroom photo in New York with an integrated sink, flat-panel cabinets, white cabinets, stainless steel countertops and white walls
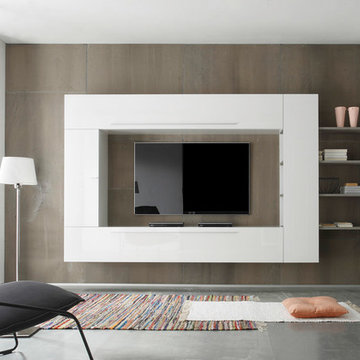
 Valentini Kids Furniture Brooklyn NY
Modern Italian Wall Unit Line 3 by LC Mobili
Made in Italy
Line by LC Mobili is a collection of modern Italian wall units and entertainment centers manufactured with care and sense of style to furnish your modern home. Wall unit from the Line Collection can be a perfect design and functional solution for any contemporary or modern interior: living room, family room and even office. It is a modular line that consists of a selection of individual units: Cube Vitrine, TV Stand, Sideboard, Wall Shelf, Shelving units (three version: A, B, C), and hanging horizontal and vertical cabinets. The individual pieces can be arranged as you want, giving you complete flexibility in designing the entertainment center you need. Being modular, Line Collection allows to build a wall unit both for tight apartments and spacious houses. Feel free to choose from our pre-design wall unit compositions as well as remove or add the units to create your own entertainment center. See addition images of other units from Line Collection and finishes available!
Please contact our office if some customization is needed!
Features:
E1-Class ecological panels, which are made exclusively through a wood recycling process
The lacquered structures and front are made of REAL POLISH SCRATCH PROOF LACQUERING, which is both non toxic and non allergenic
Light (optional): RGB multicolor LED light is supplied with a remote control
The starting price is for the Wall Unit Composition Line 3 as shown in the main picture in Gloss White and Gray Oak finishes. (Consists of Two Large Horizontal Units, Small Vertical Unit and Shelving Unit B).
Dimensions:
Wall Unit: W135" x D14.2" x H75"
Find the right local pro for your project

 DeForest Architects
John Granen
Living room - mid-sized modern open concept light wood floor living room idea in Other with a standard fireplace and a metal fireplace
Living room - mid-sized modern open concept light wood floor living room idea in Other with a standard fireplace and a metal fireplace

 Ryan Duebber Architect, LLC
Ross Van Pelt
Bathroom - mid-sized modern master white tile and porcelain tile bathroom idea in Cincinnati with an undermount sink, flat-panel cabinets, dark wood cabinets, quartz countertops, a two-piece toilet and white walls
Bathroom - mid-sized modern master white tile and porcelain tile bathroom idea in Cincinnati with an undermount sink, flat-panel cabinets, dark wood cabinets, quartz countertops, a two-piece toilet and white walls

 Don Tankersley & Co.
Photo by Jeremy Bitterman
Photo of a modern partial sun front yard concrete paver garden path in Portland.
Photo of a modern partial sun front yard concrete paver garden path in Portland.




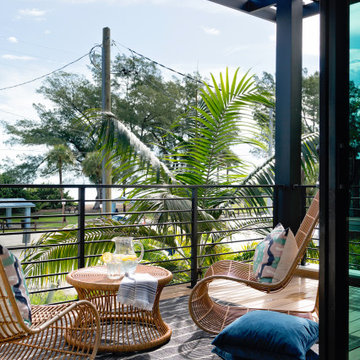

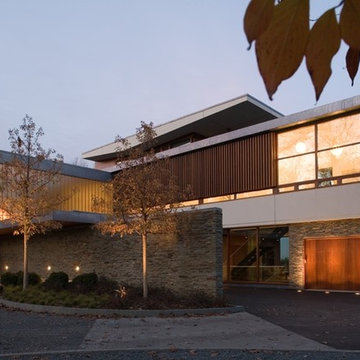
 Thomas Shafer Architects LLC
Steve Hall, Dave Burk@Hedrich Blessing, Doug Snower Photography
Large minimalist gray two-story mixed siding exterior home photo in Chicago
Large minimalist gray two-story mixed siding exterior home photo in Chicago

 Christine M Dayton Architect
Traditional yellow two-story exterior home idea in Baltimore with a mixed material roof
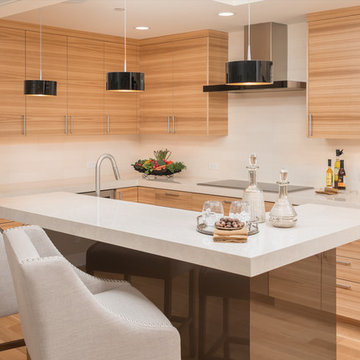
 Fleur de Lis Designs
Trendy l-shaped light wood floor kitchen photo in San Francisco with flat-panel cabinets, light wood cabinets, stainless steel appliances and an island

 Rob Bramhall Architects
Rob Bramhall
Pool fountain - huge modern courtyard concrete paver and l-shaped lap pool fountain idea in Miami
Pool fountain - huge modern courtyard concrete paver and l-shaped lap pool fountain idea in Miami


Sponsored
Sunbury, OH

J.Holderby - Renovations
Franklin County's Leading General Contractors - 2X Best of Houzz!
 Ownby Design
Minimalist Mountainside
Mark Boisclair Photography

Inspiration for a contemporary wine cellar remodel in Phoenix
Inspiration for a contemporary wine cellar remodel in Phoenix

 CCS ARCHITECTURE
The cedar shingle exterior and generous porch bespeak a traditional home, but the interiors surprise and delight with an open floor plan, floor to ceiling doors and a light, airy indoor-outdoor character.
Gary Nolan

 JayMarc Homes
The Zurich home design. Architect: Architects NorthWest
Large contemporary gray three-story mixed siding exterior home idea in Seattle with a mixed material roof
Large contemporary gray three-story mixed siding exterior home idea in Seattle with a mixed material roof

Sponsored
Sunbury, OH
J.Holderby - Renovations
Franklin County's Leading General Contractors - 2X Best of Houzz!
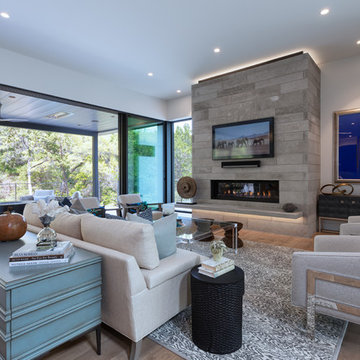

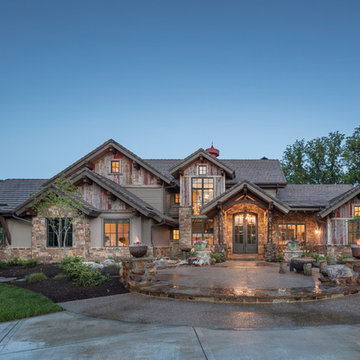
 Bickford And Company
Mountain style brown two-story mixed siding exterior home photo in Kansas City with a tile roof

 SHED Architecture & Design
Photo credit: Rafael Soldi
Mid-century modern family room photo in Seattle with a standard fireplace
Mid-century modern family room photo in Seattle with a standard fireplace
48