
Search results for "Horizontal lines" in Home Design Ideas


 Deep River Partners
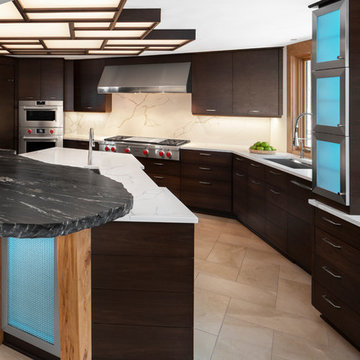
This home was originally designed by a contemporary of Frank Lloyd Wright, Russell Barr Williamson. To stay true to Wright's design principles, open living spaces that flow together needed to be created. Astute space planning that included existing structural elements was essential to ensure a functional kitchen and entertainment area. The existing barriers were diminished by removing walls. Design of the kitchen (and beyond) needed to respect the style of the home and existing finishes. Following Wright's lead: fire became the "heart of home" by adding a fireplace. Pecky cypress and Lannon stone were repeated, and strong horizontal lines of stained walnut cabinetry were crafted. The herringbone pattern of the floor tile echoed the pattern of the existing flooring and angles of the floorplan.
Find the right local pro for your project
 Brightland Homes
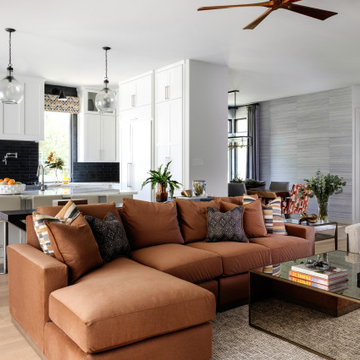
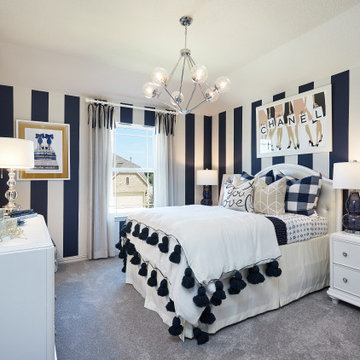
Mid-sized transitional guest carpeted, gray floor and wallpaper bedroom photo in Other with blue walls
 Wondrland Interior Design
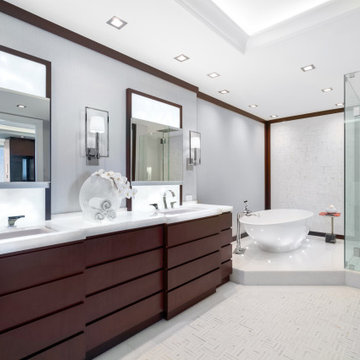

The kitchen wall is reflected (far in the mirror) to show the extend of the horizontal lines through the house. The windows and view are the stars of the show; the elemental interior surfaces reinforce the beautiful stonework outside.
 Prentiss Balance Wickline Architects
Photography: Andrew Pogue


Contemporary exterior home idea in Seattle
Contemporary exterior home idea in Seattle



 iStage Homes

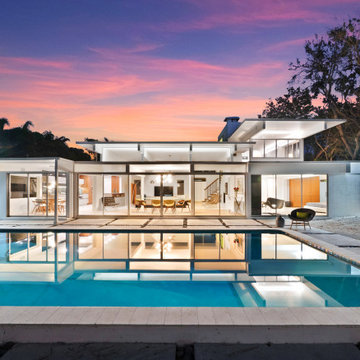
This Lido Shores mid-century modern home was staged by iStage Homes to highlight its iconic horizontal lines, expansive glass walls, and seamless indoor–outdoor living. Captured at dusk, the exterior emphasizes the home’s architectural symmetry, warm interior glow, and resort-style pool setting. The staging enhances curb appeal and showcases the timeless coastal modern lifestyle that attracts discerning Sarasota buyers seeking architecturally significant, move-in-ready homes.
 aMortonDesign
Robert Umenhofer, Photographer

Kitchen/dining room combo - small traditional brown floor kitchen/dining room combo idea in Boston with orange walls and no fireplace
Kitchen/dining room combo - small traditional brown floor kitchen/dining room combo idea in Boston with orange walls and no fireplace

 Danish Design Co

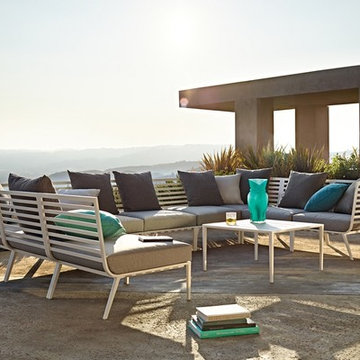
With the popularity of both outdoor upholstery and low maintenance, aluminium frames in the ascendancy, Vista was designed to capitalise on both these trends and bring a stylish Outdoor Lounge collection to the market at a more competitive price. Inspired by the sleek yachts of the French Riviera, the powder coated aluminium frames feature strong horizontal lines formed into flowing, curved shapes creating a visually light, yet welcoming form. Sleek, angled legs contrast with the curved backs and add to the design appeal.
Highly modular, Vista is comprised of just 3 units – a corned/end unit, centre unit and ottoman. A lounge chair and two sizes of occasional tables complete the collection. Available in two frame colours – Frost and Gunmetal, Vista features Gloster’s pioneering Outdoor Lounge cushion technology with water resistant base cushions combined with scatter cushions in textured polypropylene fabrics sourced from Italy.
Gloster’s outdoor lounge upholstery is virtually water resistant
Strong aluminum frame
Powdercoat finish is knock and scratch resistant, impervious to moisture, and highly resistant to corrosion
Photo Credits
www.danishdesignco.com.sg
 Michael Ross Kersting Architecture, P.A.
Michael Blevins
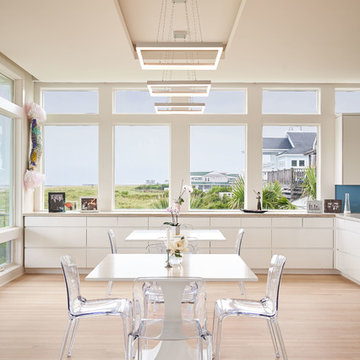
Example of a beach style light wood floor and beige floor kitchen/dining room combo design in Wilmington with no fireplace
Example of a beach style light wood floor and beige floor kitchen/dining room combo design in Wilmington with no fireplace



 Ardington and Associates Design Inc.

Trendy l-shaped light wood floor kitchen photo in Ottawa with an undermount sink, flat-panel cabinets, gray cabinets, window backsplash, an island and white countertops
 Barrow Building Group

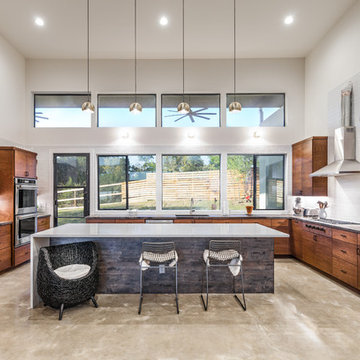
Beach style u-shaped light wood floor and beige floor kitchen photo in Charleston with a farmhouse sink, open cabinets, stainless steel countertops, white backsplash, stainless steel appliances and an island


Sponsored
Sunbury, OH

J.Holderby - Renovations
Franklin County's Leading General Contractors - 2X Best of Houzz!
 California Closets, Fresno

Corner Media Center with Colorful Accents
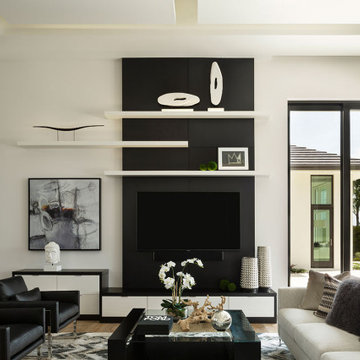
Living room - mid-sized contemporary open concept light wood floor living room idea in Other with gray walls and no fireplace
Living room - mid-sized contemporary open concept light wood floor living room idea in Other with gray walls and no fireplace
 Liberty Windoors Corp.

The front door of your home makes a lasting impression that will beautify and accentuate any home style. We are committed to offering a line of beautiful and durable wood entry doors, custom entry doors, and interior doors that add elegance to any home.
Visit Our Online Shop To View Our Current In Stock Selection of Modern and Contemporary Front Entry Doors as well View Our Past Custom Entry Doors Jobs.
www.shop.libertywindoors.com
Call Us Today ! (973) 773-2188
Warehouse Address :
127 Squankum Yellowbrook Road
Farmingdale , NJ , 07727
TEL: (973) 773-2188
EMAIL : infonj@libertywindoors.com
Hours Of Operation :
Monday - Friday : 10am-5pm
Saturday : Closed
Sunday : Closed
 Environs Group

Inspiration for a contemporary dark wood floor and brown floor kitchen remodel in Chicago with an undermount sink, flat-panel cabinets, white cabinets, gray backsplash, stone slab backsplash and an island
51