
Search results for "Horizontal lines" in Home Design Ideas
 Mackenzie Collier Interiors
James Stewart

Example of a small trendy single-wall porcelain tile open concept kitchen design in Phoenix with an undermount sink, flat-panel cabinets, medium tone wood cabinets, quartz countertops, white backsplash, glass sheet backsplash, stainless steel appliances and an island
Example of a small trendy single-wall porcelain tile open concept kitchen design in Phoenix with an undermount sink, flat-panel cabinets, medium tone wood cabinets, quartz countertops, white backsplash, glass sheet backsplash, stainless steel appliances and an island
 Kerr Construction, Inc.

Example of a trendy kitchen design in San Francisco with flat-panel cabinets, dark wood cabinets, beige backsplash, subway tile backsplash and stainless steel appliances

Find the right local pro for your project
 Floisand Studio


Powder room; photo by Michael Dickter.
Example of a trendy medium tone wood floor powder room design in Seattle with an undermount sink, flat-panel cabinets, dark wood cabinets, quartz countertops and gray walls
Example of a trendy medium tone wood floor powder room design in Seattle with an undermount sink, flat-panel cabinets, dark wood cabinets, quartz countertops and gray walls
 Gregory Colston Architect

Living room/study area dedicated solely for the Master Suite.
Example of a trendy home office design in New York
Example of a trendy home office design in New York
 Isla Homes


This home is constructed in the world famous neighborhood of Lido Shores in Sarasota, Fl. The home features a flipped layout with a front court pool and a rear loading garage. The floor plan is flipped as well with the main living area on the second floor. This home has a HERS index of 16 and is registered LEED Platinum with the USGBC.
Ryan Gamma Photography
 Fivedot
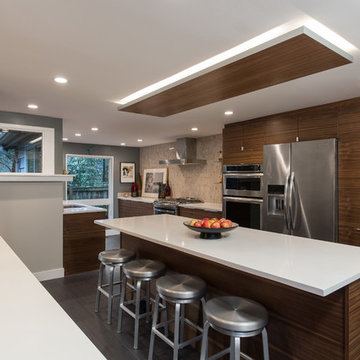
North Seattle Kitchen/Bath remodel
Photography by Cleary O'Farrell
Example of a trendy kitchen design in Seattle with an undermount sink, flat-panel cabinets, dark wood cabinets, beige backsplash and stainless steel appliances
Example of a trendy kitchen design in Seattle with an undermount sink, flat-panel cabinets, dark wood cabinets, beige backsplash and stainless steel appliances

Sponsored
Sunbury, OH

J.Holderby - Renovations
Franklin County's Leading General Contractors - 2X Best of Houzz!


 Orren Pickell Building Group
 http://www.pickellbuilders.com. 2-story entry foyer. Front door is African mahogany with horizontal alumninum inserts. Staircase has 3" red oak treads, red oak handrails, open risers, and glass balustrade. Photo by Paul Schlismann.
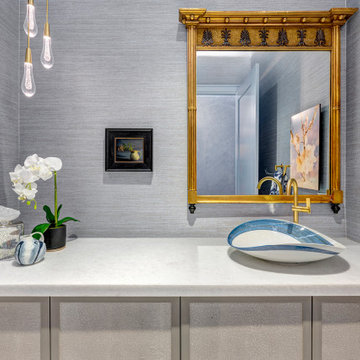
 Bentwood of Houston
Trendy wallpaper powder room photo in Houston with recessed-panel cabinets, gray cabinets, blue walls, a vessel sink, quartzite countertops, white countertops and a floating vanity

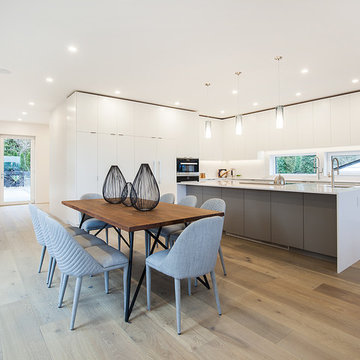
 BONE Structure
Example of a trendy l-shaped light wood floor and beige floor open concept kitchen design in Vancouver with flat-panel cabinets, white cabinets, white backsplash, stainless steel appliances, an island and white countertops
 SOLSTICE Planning and Architecture
Large trendy concrete floor and white floor entryway photo in Tampa with white walls and a glass front door




 Wondrland Interior Design
The kitchen wall is reflected (far in the mirror) to show the extend of the horizontal lines through the house. The windows and view are the stars of the show; the elemental interior surfaces reinforce the beautiful stonework outside.
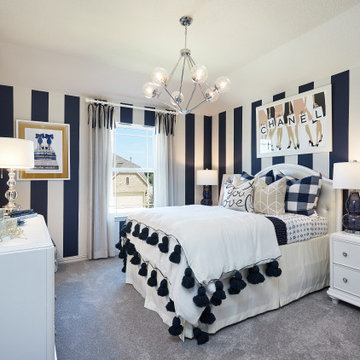
 Brightland Homes
Mid-sized transitional guest carpeted, gray floor and wallpaper bedroom photo in Other with blue walls

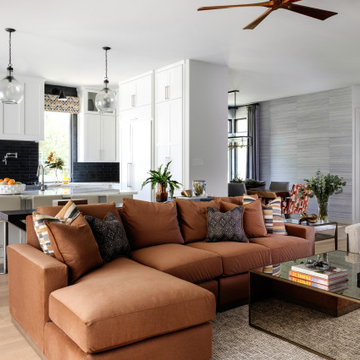


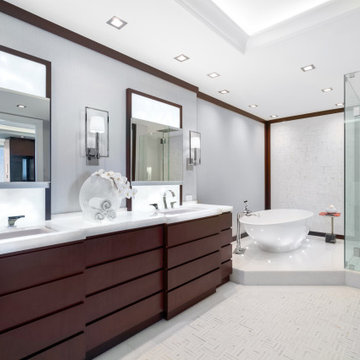
50