
Search results for "Horizontal" in Home Design Ideas

 Thornton Design
Customer Paradigm Photography
Trendy bathroom photo in Denver with a vessel sink, flat-panel cabinets, dark wood cabinets and beige walls
Trendy bathroom photo in Denver with a vessel sink, flat-panel cabinets, dark wood cabinets and beige walls

 Marker Girl Home
Added small mud room space in Laundry Room. Modern wallcovering Graham and Brown. Porcelain Tile Floors Fabrique from Daltile. Dash and Albert rug, Custom shelving with hooks. Baldwin Door handles. Cabinet custom white paint to match previous trim.

 mackmiller design+build
This modern kitchen features stained flat panel, horizontal grain oak cabinets, a farmhouse soapstone sink, striking granite countertops, white beveled backsplash tile, and brushed gold cabinet pulls.
Find the right local pro for your project

 Baer's Furniture
Cozy up to the counter in the quick ship Cabana Swivel Counter Stool. The horizontal back slats in Bali sun-drenched sienna, cushioned seat, and upholstered back blend comfort and cool design so you can sit and relax. The Bimini Sand fabric will make a most welcome addition amongst any existing décor with its taupe and cream weave. Make a statement in your eating and entertaining area where you can relax after a long day at the beach with the Cabana Swivel Counter Stool, from Ocean Club.
 Westlake Dream Gates
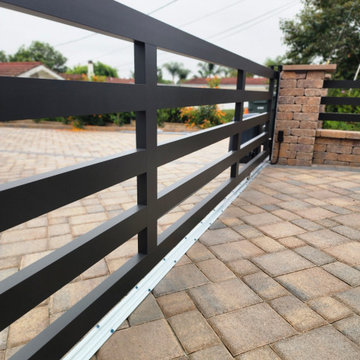
A close-up of a black aluminum slide gate with horizontal slats riding its track over a paver driveway in Camarillo Heights. Westlake Dream Gates engineers smooth, reliable aluminum slide gates.

 Collaborative Interior Design
The outdoor dining room, sundeck and living room were added to the home, creating fantastic 3 season indoor-outdoor living. The dining and living room areas are roofed and screened with the sun deck area in between left open.

 Earth Elements Design Center
Incorporating rustic touches into the modern guest bedroom and bath.
Bedroom - large contemporary guest bamboo floor bedroom idea with multicolored walls and no fireplace
Bedroom - large contemporary guest bamboo floor bedroom idea with multicolored walls and no fireplace

Sponsored
Sunbury, OH

J.Holderby - Renovations
Franklin County's Leading General Contractors - 2X Best of Houzz!

 HMH Architecture + Interiors
Photo by: Andrew Pogue Photography
Drop-in bathtub - large modern master mosaic tile and gray tile slate floor and gray floor drop-in bathtub idea in Denver with white walls
Drop-in bathtub - large modern master mosaic tile and gray tile slate floor and gray floor drop-in bathtub idea in Denver with white walls

 Andrea West Design
Transitional beige tile beige floor freestanding bathtub photo in Salt Lake City with beige walls and a hinged shower door


 Rundum Meir of North America
Rundum Meir - Side Sliding & Horizontal Sliding Garage Doors
Large minimalist attached two-car garage photo in Houston
Large minimalist attached two-car garage photo in Houston

 Eleven Interiors
Living room - contemporary medium tone wood floor, brown floor and wood wall living room idea in Boston with gray walls, a ribbon fireplace, a wood fireplace surround and a wall-mounted tv

 Charlotte DreamScapes
In order to fit the wall and the fence inside of our clients' property line, I had to set the posts deep underground, beneath the wall, and cut notches in some of the wall blocks to make room for the posts. Every wall block is glued with heavy duty construction adhesive, not just the top row.

Sponsored
Columbus, OH

Hope Restoration & General Contracting
Columbus Design-Build, Kitchen & Bath Remodeling, Historic Renovations

 Century Stair Company
Expansive straight lines define this modern staircase. Natural blonde hickory treads and stringers create warm, neutral tones that flow seamlessly into a smooth, linear handrail. The horizontal black metal rails and symmetrically spaced vertical balusters form a clean geometric pattern that maintains openness while providing structure. Each element brings this beautifully modern staircase to life.
1976-2026 © Century Stair Company

 Atlanta Decking & Fence Co., Inc.
Horizontal wood privacy fence built in 2021 also includes a 4 rail fence along the very back of our homeowners' property.
Design ideas for a traditional backyard wood fence landscaping in Atlanta.
Design ideas for a traditional backyard wood fence landscaping in Atlanta.

 FMA Interior Design, Inc.
Contemporary Horizontal Zebrawood Kitchen
Inspiration for a mid-sized contemporary u-shaped porcelain tile open concept kitchen remodel in Chicago with an undermount sink, flat-panel cabinets, dark wood cabinets, granite countertops, metallic backsplash, metal backsplash, stainless steel appliances and an island
Inspiration for a mid-sized contemporary u-shaped porcelain tile open concept kitchen remodel in Chicago with an undermount sink, flat-panel cabinets, dark wood cabinets, granite countertops, metallic backsplash, metal backsplash, stainless steel appliances and an island

 Studio H Landscape Architecture
Photography by Studio H Landscape Architecture. Post processing by Isabella Li.
Photo of a small contemporary drought-tolerant and partial sun side yard gravel garden path in Orange County.
Photo of a small contemporary drought-tolerant and partial sun side yard gravel garden path in Orange County.
Sponsored
Columbus, OH
Hope Restoration & General Contracting
Columbus Design-Build, Kitchen & Bath Remodeling, Historic Renovations

 Pacific Northwest Cabinetry
Cabinetry only by Pacific Northwest Cabinetry: Horizontal Grain Matched Custom Walnut Cabinets in SE Portland Home
Eat-in kitchen - small contemporary u-shaped eat-in kitchen idea in Portland with flat-panel cabinets, dark wood cabinets and an island
Eat-in kitchen - small contemporary u-shaped eat-in kitchen idea in Portland with flat-panel cabinets, dark wood cabinets and an island

 Jordan Rosenberg Architect
Drop-in bathtub - contemporary brown tile drop-in bathtub idea in New York with an undermount sink, flat-panel cabinets, medium tone wood cabinets and brown countertops

177