
Search results for "Horizontal" in Home Design Ideas

 Balodemas Architects
Anice Hoachlander, Hoachlander Davis Photography
Inspiration for a mid-sized 1960s guest light wood floor and beige floor bedroom remodel in DC Metro with white walls and no fireplace
Inspiration for a mid-sized 1960s guest light wood floor and beige floor bedroom remodel in DC Metro with white walls and no fireplace

 BC&J Architecture
The Back Bay House is comprised of two main structures, a nocturnal wing and a daytime wing, joined by a glass gallery space. The daytime wing maintains an informal living arrangement that includes the dining space placed in an intimate alcove, a large country kitchen and relaxing seating area which opens to a classic covered porch and on to the water’s edge. The nocturnal wing houses three bedrooms. The master at the water side enjoys views and sounds of the wildlife and the shore while the two subordinate bedrooms soak in views of the garden and neighboring meadow.
To bookend the scale and mass of the house, a whimsical tower was included to the nocturnal wing. The tower accommodates flex space for a bunk room, office or studio space. Materials and detailing of this house are based on a classic cottage vernacular language found in these sorts of buildings constructed in pre-war north america and harken back to a simpler time and scale. Eastern white cedar shingles, white painted trim and moulding collectively add a layer of texture and richness not found in today’s lexicon of detail. The house is 1,628 sf plus a 228 sf tower and a detached, two car garage which employs massing, detail and scale to allow the main house to read as dominant but not overbearing.
Designed by BC&J Architecture.


Find the right local pro for your project


 Cedar Creek Fencing
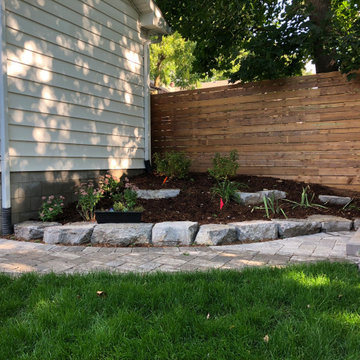
This quaint 1x4 design was installed along the side of a trendy house in the Vancouver suburbs. Perfect to let the light in, perfect for privacy.
Example of a small mountain style front door design in Vancouver with a red front door
Example of a small mountain style front door design in Vancouver with a red front door

 Elizabeth Herrmann architecture + design
Jim Westphalen
Inspiration for a mid-sized contemporary brown two-story wood gable roof remodel in Burlington with a metal roof
Inspiration for a mid-sized contemporary brown two-story wood gable roof remodel in Burlington with a metal roof


Sponsored
Columbus, OH

Hope Restoration & General Contracting
Columbus Design-Build, Kitchen & Bath Remodeling, Historic Renovations

 Donald A. Gardner Architects
Cedar shakes mix with siding and stone to create a richly textural Craftsman exterior. This floor plan is ideal for large or growing families with open living spaces making it easy to be together. The master suite and a bedroom/study are downstairs while three large bedrooms with walk-in closets are upstairs. A second-floor pocket office is a great space for children to complete homework or projects and a bonus room provides additional square footage for recreation or storage.
 Charlotte DreamScapes
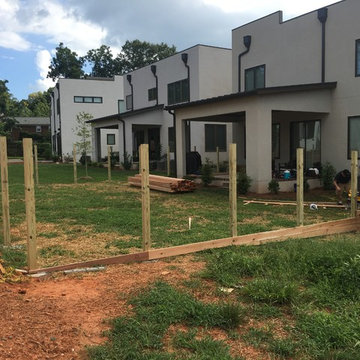
This is a custom designed, 6' tall horizontal, cedar privacy fence with stainless steel screws throughout and custom cut post caps made from cedar 2x6. See more at www.charlottedreamscapes.com!

 Aerial Design and Build
Example of a trendy master white tile and marble tile light wood floor and beige floor freestanding bathtub design in New York with flat-panel cabinets, light wood cabinets, a wall-mount toilet, white walls and an undermount sink


 David Henig, Architect
Eric Rorer
Large 1950s gray two-story mixed siding gable roof photo in San Francisco
Large 1950s gray two-story mixed siding gable roof photo in San Francisco

 Matthew Bolt Graphic Design
Design by Amy Trowman
Photo by Matthew Bolt
Inspiration for a coastal single front door remodel in San Francisco with gray walls and a glass front door
Inspiration for a coastal single front door remodel in San Francisco with gray walls and a glass front door
Sponsored
Columbus, OH
Hope Restoration & General Contracting
Columbus Design-Build, Kitchen & Bath Remodeling, Historic Renovations

 Poly Decoration Co.
A modern horizontal fence built with multi houses in Brampton's new subdivision.
Large trendy backyard deck photo in Toronto
Large trendy backyard deck photo in Toronto

 Titan Stairs, Utah!
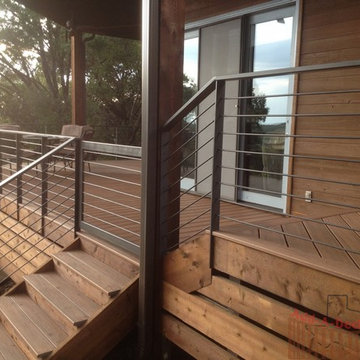
Exterior Horizontal Railing Mountain Contemporary
Large transitional gray two-story stone exterior home photo in Salt Lake City
Large transitional gray two-story stone exterior home photo in Salt Lake City

 Just Basements
Modern rustic bar featuring steel beams, hand-sawn wood beams, reclaimed wood walls and cold rolled steel bar backsplash. A great basement bar for entertaining friends.
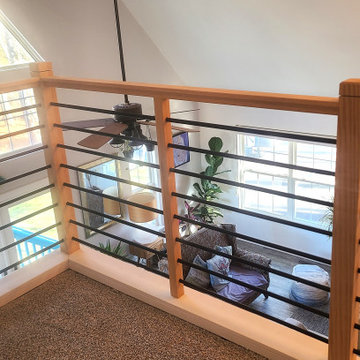
 Up Stairs Rails
Balcony area showcasing new horizontal bar railings
Balcony - mid-sized modern mixed material railing balcony idea in Philadelphia
Balcony - mid-sized modern mixed material railing balcony idea in Philadelphia

Sponsored
Sunbury, OH

J.Holderby - Renovations
Franklin County's Leading General Contractors - 2X Best of Houzz!
 Charlotte DreamScapes
This beautiful horizontal cedar privacy fence surrounds a lovely pool by B&B Pools in Charlotte.
Hot tub - large contemporary backyard brick and rectangular infinity hot tub idea in Charlotte
Hot tub - large contemporary backyard brick and rectangular infinity hot tub idea in Charlotte


 AUDE SMITH Architecture, Inc.
Trendy women's dressing room photo in Tampa with glass-front cabinets and white cabinets
83