
Search results for "Horizontal" in Home Design Ideas


 Miriam Stern Color Consulting
Painting wide horizontal stripes in a bathroom to match to tiles.
Inspiration for a timeless bathroom remodel in New York
Inspiration for a timeless bathroom remodel in New York

Find the right local pro for your project

 Coastal Signature Homes
A lovely, relaxing family room, complete with gorgeous stone surround fireplace, topped with beautiful crown molding and beadboard above. Open beams and a painted ceiling, the French Slider doors with transoms all contribute to the feeling of lightness and space. Gorgeous hardwood flooring, buttboard walls behind the open book shelves and white crown molding for the cabinets, floorboards, door framing...simply lovely.

 Titan Stairs, Utah!
Interior Balustrade with Horizontal Round Tube, Wood Cap Rail and Faux Steel Beam.
Staircase - large contemporary wooden straight staircase idea in Salt Lake City with wooden risers
Staircase - large contemporary wooden straight staircase idea in Salt Lake City with wooden risers

 United Signature Tacoma
This is the definition of curb appeal. The horizontal wooden siding gives a rustic modern feel. Coming home is now beautiful.
Example of a minimalist exterior home design in Seattle
Example of a minimalist exterior home design in Seattle



Sponsored
Sunbury, OH

J.Holderby - Renovations
Franklin County's Leading General Contractors - 2X Best of Houzz!


 Titan Stairs, Utah!
Markay Johnson Construction, Greg Gillespie
Inspiration for a huge modern white two-story stucco exterior home remodel in Salt Lake City
Inspiration for a huge modern white two-story stucco exterior home remodel in Salt Lake City

 Symphony Homes
This encore plan has a Craftsman exterior. This home is currently the model in Pinehurst Place in Layton, Utah. http://symphonyhomes.com/encore-floor-plan/

Sponsored
Columbus, OH

Hope Restoration & General Contracting
Columbus Design-Build, Kitchen & Bath Remodeling, Historic Renovations

 Poly Decoration Co.
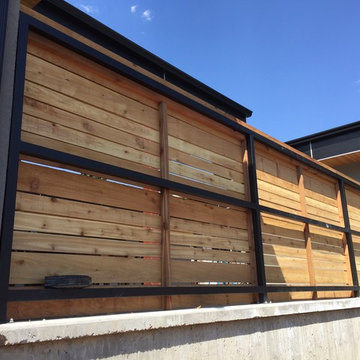
A modern horizontal fence built with multi houses in Brampton's new subdivision.
Large trendy backyard deck photo in Toronto
Large trendy backyard deck photo in Toronto

 Centre Sky Architecture Ltd
Mountain Peek is a custom residence located within the Yellowstone Club in Big Sky, Montana. The layout of the home was heavily influenced by the site. Instead of building up vertically the floor plan reaches out horizontally with slight elevations between different spaces. This allowed for beautiful views from every space and also gave us the ability to play with roof heights for each individual space. Natural stone and rustic wood are accented by steal beams and metal work throughout the home.
(photos by Whitney Kamman)


 The Home Co.
Marcell Puzsar Bright Room SF
Inspiration for a 1960s two-story and courtyard concrete gray patio fountain remodel in San Francisco with no cover
Inspiration for a 1960s two-story and courtyard concrete gray patio fountain remodel in San Francisco with no cover
Sponsored
Columbus, OH
Hope Restoration & General Contracting
Columbus Design-Build, Kitchen & Bath Remodeling, Historic Renovations
 Torrance fence Company
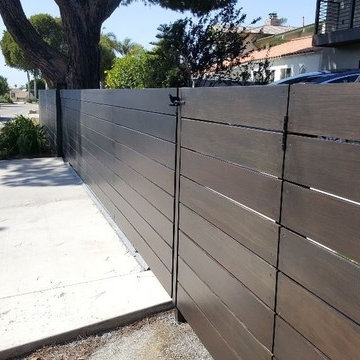
Torrance Fence Company.
Modern Horizontal Redwood Fence. stained walnut color.
Mid-sized minimalist home design photo in Los Angeles
Mid-sized minimalist home design photo in Los Angeles

 Kukk Architecture & Design
Alcove shower - transitional beige tile alcove shower idea in Miami with an undermount sink, recessed-panel cabinets, dark wood cabinets and beige walls

 Fredman Design Group
Eric Hausman for TRENDS KITCHENS
Large trendy master mosaic tile alcove shower photo in Chicago with an undermount sink, flat-panel cabinets, white cabinets, gray walls, a one-piece toilet, marble countertops and a hinged shower door
Large trendy master mosaic tile alcove shower photo in Chicago with an undermount sink, flat-panel cabinets, white cabinets, gray walls, a one-piece toilet, marble countertops and a hinged shower door
80