
Search results for "Horizontale entfernung" in Home Design Ideas

 Trimcraft of Fort Myers, Inc.
This stair is one of our favorites from 2018, it’s truly a masterpiece!
Custom walnut rails, risers & skirt with wrought iron balusters over a 3-story concrete circular stair carriage.
The magnitude of the stair combined with natural light, made it difficult to convey its pure beauty in photographs. Special thanks to Sawgrass Construction for sharing some of their photos with us to post along with ours.
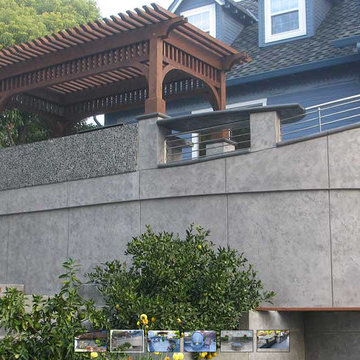
 Tom Ralston Concrete
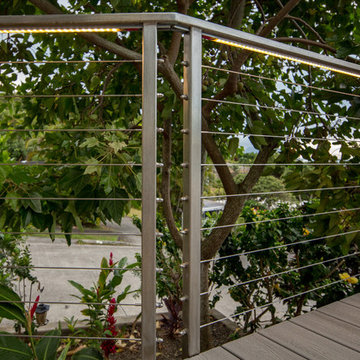
The Germany patio, located in Scotts Valley, CA, won top honors at the 2009 World of Concrete show for best decorative structural concrete. This project features structural walls beneath a patio, BBQ area, seat walls, fire pit, concrete bartop and a water feature. The walls had stainless steel railings that were beautifully arched to mirror the oval shaped walls.


Find the right local pro for your project

 Attraction Lights
Fixtures designed and photographed by Attraction Lights, Lyle Braund
Design ideas for a craftsman landscaping in Minneapolis.
Design ideas for a craftsman landscaping in Minneapolis.
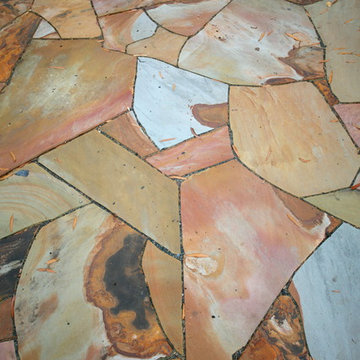

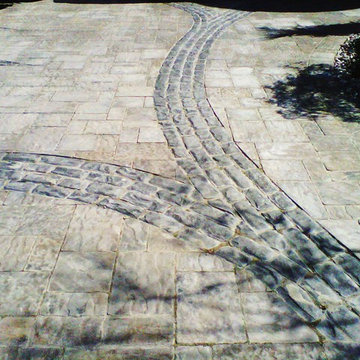
 Avante Pools & Landscapes
Design ideas for a mid-sized transitional full sun front yard concrete paver driveway in Toronto.

 The Outdoor Lights
The Outdoor Lights designed the lighting for this grand entryway and landscaping.
Inspiration for a tropical landscaping in Atlanta.
Inspiration for a tropical landscaping in Atlanta.
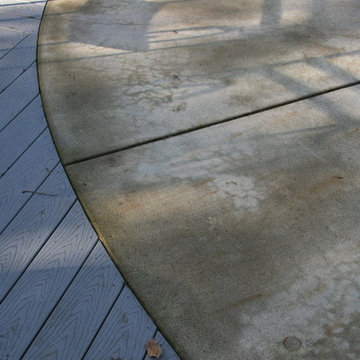

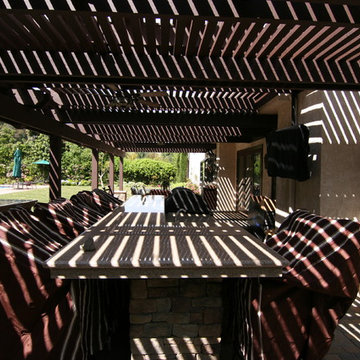
 M & J Star Construction, Inc.
Backyard Remodeling by M&J Star Construction, Inc.
Example of a mid-sized classic backyard concrete paver patio kitchen design in Orange County with a pergola
Example of a mid-sized classic backyard concrete paver patio kitchen design in Orange County with a pergola

 Palermo Flooring, Inc.
Example of a mid-sized classic guest porcelain tile bedroom design in New York with white walls, a standard fireplace and a plaster fireplace



 Bradford Products
Custom designed stainless steel spa with bench seating, a swim system, infinity edge and custom tile.
Inspiration for a small mediterranean rooftop stone and custom-shaped infinity hot tub remodel
Inspiration for a small mediterranean rooftop stone and custom-shaped infinity hot tub remodel
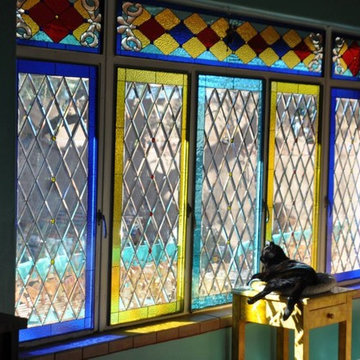



 Desert Star Glass Interiors
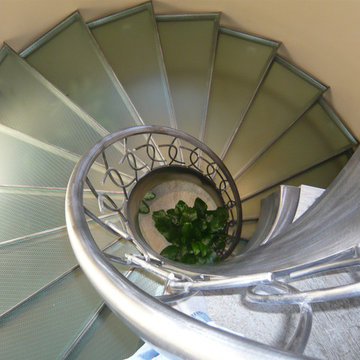
Home design - small traditional glass spiral home design idea in Salt Lake City with metal risers
 Covenant LLC
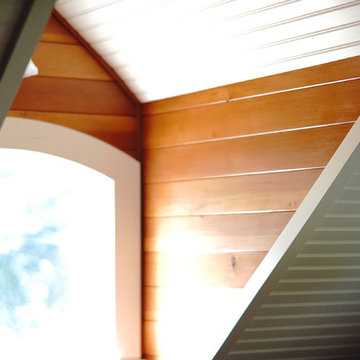
Interior space of upper floor window dormers.
Hallway - small traditional hallway idea in Manchester
Hallway - small traditional hallway idea in Manchester
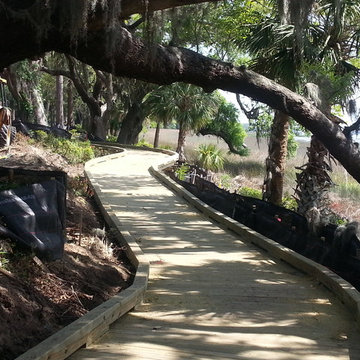


 Martin Grace Interiors
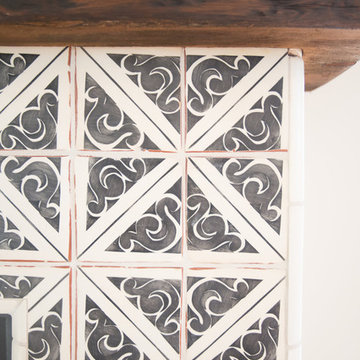
Thank you Blue Stitch Photography and Tabarka Studio
Inspiration for a large transitional open concept medium tone wood floor family room remodel in Phoenix with a standard fireplace, a tile fireplace and a wall-mounted tv
Inspiration for a large transitional open concept medium tone wood floor family room remodel in Phoenix with a standard fireplace, a tile fireplace and a wall-mounted tv
 D'Asign Source
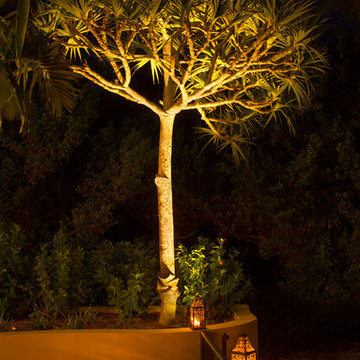
Landscape uplighting.
Photo of a large tropical full sun front yard brick driveway in Miami.
Photo of a large tropical full sun front yard brick driveway in Miami.
10