
Search results for "Horning" in Home Design Ideas

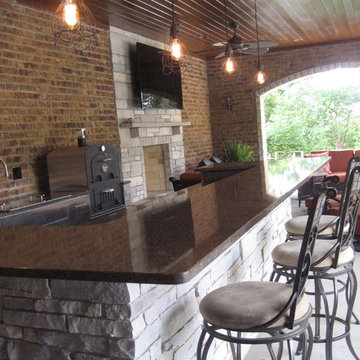
 John Kraemer & Sons
Builder: John Kraemer & Sons | Architect: Swan Architecture | Interiors: Katie Redpath Constable | Landscaping: Bechler Landscapes | Photography: Landmark Photography
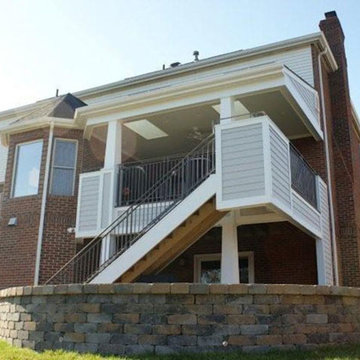

Find the right local pro for your project
 Spears Horn Architects
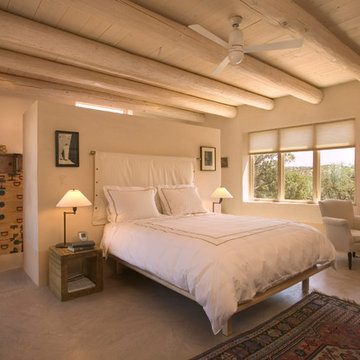
Master bedroom with ample natural light.
Spears Horn Architects
Photo by Robert Reck
Published in Su Casa Magazine:
http://www.spearshorn.com/images/Publications/sucasa.pdf
 Spears Horn Architects
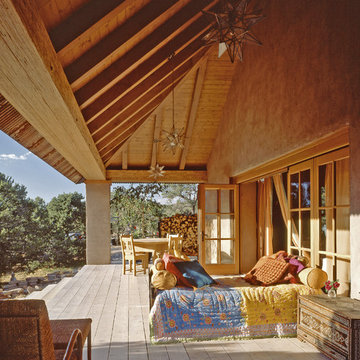
Bed can be rolled outside to front porch for al fresco sleeping.
Spears Horn Architects
Published in Sunset Magazine
http://www.spearshorn.com/images/Publications/sunset%202005.pdf
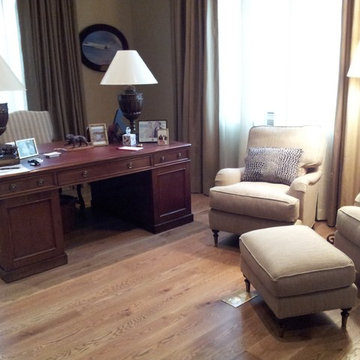
 Elizabeth Horne Design
Example of a mountain style freestanding desk medium tone wood floor study room design in Denver with gray walls
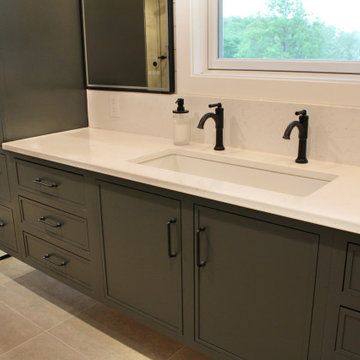
 Jerilyn Horn Kitchen & Bath Design Co.
Designed by Jerilyn Horn Kitchen & Bath Design Co. and constructed by Jean C. Wiley & Sons Building & Remodeling.
Everything was rearranged as it was a smaller bathroom and walk-in closet before. We eliminated the wall between the 2 rooms and had to work around the existing windows. The trough sink with the 2 faucets was one of my favorite features since the window needed to stay where it was. The freestanding tub and walk-in shower are in what used to be the old closet. The bathroom had a small shower unit that was about where the linen cabinet is now. We were also able to hide the toilet in this new space. The walk-in closet was designed in a different space that used to be an unused office.
Materials: TileBar, Delta Faucet, Dura Supreme Cabinetry, Millennium Granite & Quartz, and Burlington Glass Co.
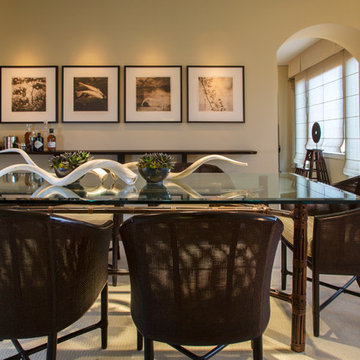
 Margot Hartford Photography
Photo: Margot Hartford © 2015 Houzz
Dining room - asian dining room idea in San Francisco
Dining room - asian dining room idea in San Francisco
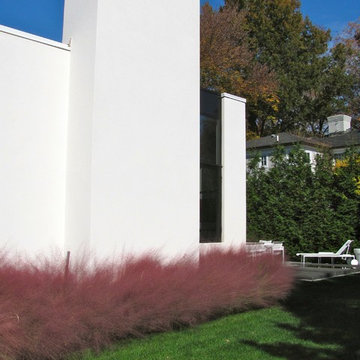
 Horn & Co. (Previously JHLA)
We were invited to address landscape improvements when ColePrévost Architects were enlisted to renovate this David Jameson house with gardens inside and out.

 Peter Pawlak Design Studio LLC
Bruce Buck photographer
Kitchen cabinets in pear wood combined with vintage St. Charles metal upper cabinets with clear glass doors. Metal cabinetry was sandblasted and clear finish was applied. Polished Stainless steel was used on appliances with white countertops and glass backsplash.
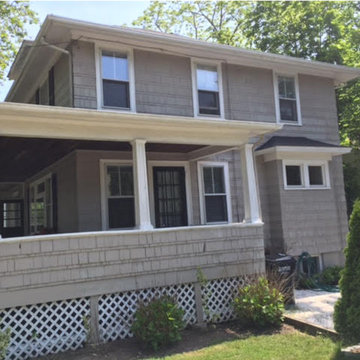
 Paul Horn Painting
Example of a large classic beige two-story wood house exterior design in Providence with a hip roof and a shingle roof
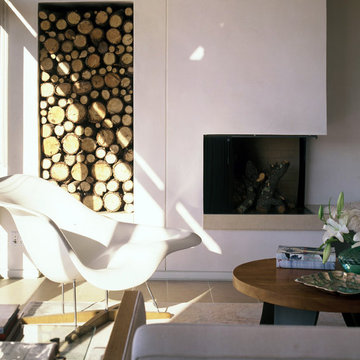 Spears Horn Architects
Wood burning fireplace and wall firewood storage detail.
Design by Spears Horn Architects
Photo by Matthew Millman Photography
Published in Western Interiors and Design:
http://www.spearshorn.com/images/uploads/08WesternInteriorsX.pdf

 Breeze Giannasio Interiors
Stacy Zarin Goldberg
Example of a mid-sized transitional enclosed living room design in DC Metro with gray walls
Example of a mid-sized transitional enclosed living room design in DC Metro with gray walls
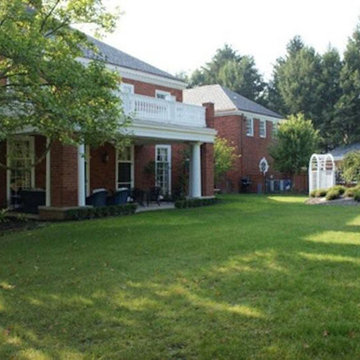
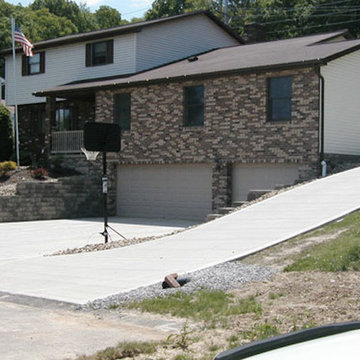
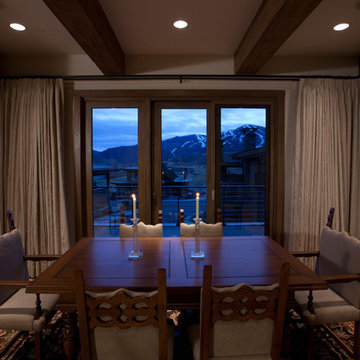 Elizabeth Horne Design
Large mountain style medium tone wood floor enclosed dining room photo in Denver with beige walls
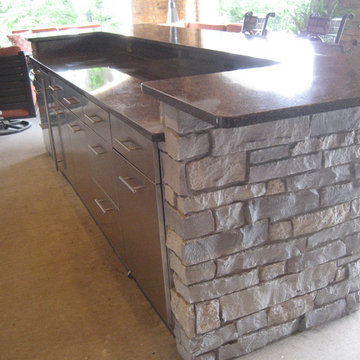
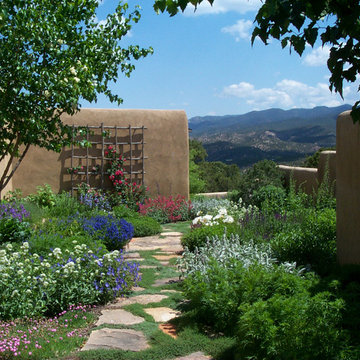 Spears Horn Architects
Side garden with mountain view.
Spears Horn Architects
Photo of a mid-sized contemporary drought-tolerant side yard landscaping in Albuquerque.
Photo of a mid-sized contemporary drought-tolerant side yard landscaping in Albuquerque.
 Spears Horn Architects
Barrel vault roof.
Spears Horn Architects
Photo by Alan Stoker
Inspiration for a mid-sized contemporary beige one-story stucco exterior home remodel in Albuquerque
Inspiration for a mid-sized contemporary beige one-story stucco exterior home remodel in Albuquerque

 b Architecture Studio
Will Horne
Freestanding bathtub - mid-sized craftsman master green tile freestanding bathtub idea in Boston with an undermount sink, medium tone wood cabinets, marble countertops, brown walls and shaker cabinets
Freestanding bathtub - mid-sized craftsman master green tile freestanding bathtub idea in Boston with an undermount sink, medium tone wood cabinets, marble countertops, brown walls and shaker cabinets
35