
Search results for "Horning" in Home Design Ideas


 Horn & Co. (Previously JHLA)

A long, narrow swimming pool fits into the otherwise slim side yard. Bronze spouts, fabricated by a west coast artist, allow the pool to function as a decorative water feature.
Find the right local pro for your project
 Spears Horn Architects
Photo by Spears Horn Architects
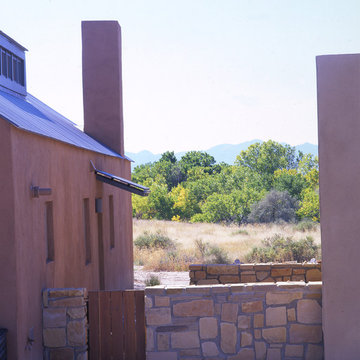
Inspiration for a mid-sized contemporary brown one-story stucco gable roof remodel in Albuquerque
Inspiration for a mid-sized contemporary brown one-story stucco gable roof remodel in Albuquerque
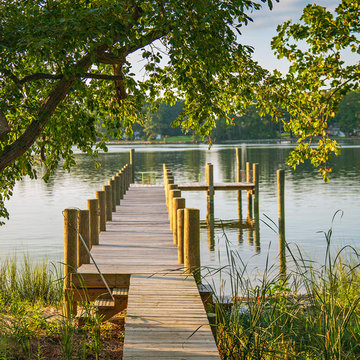 Horn & Co. (Previously JHLA)
Allen Russ Photography
This is an example of a traditional hillside landscaping in DC Metro.
This is an example of a traditional hillside landscaping in DC Metro.
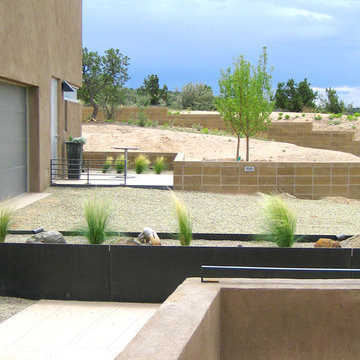 Spears Horn Architects
Driveway with terraces and planter.
Spears Horn Architects
Published in Western Interiors and Design:
http://www.spearshorn.com/images/uploads/08WesternInteriorsX.pdf

 Centre Sky Architecture Ltd
The family room showcases a stone fireplace and large glazing.
Photos by Eric Lucero
Example of a large mountain style open concept dark wood floor family room design in Denver with a standard fireplace, a stone fireplace and a wall-mounted tv
Example of a large mountain style open concept dark wood floor family room design in Denver with a standard fireplace, a stone fireplace and a wall-mounted tv
 Horn & Co. (Previously JHLA)
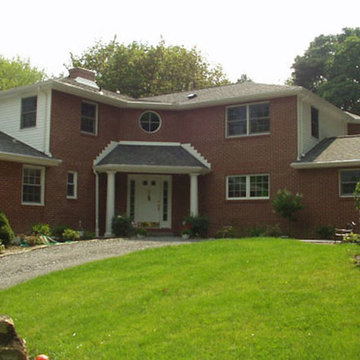
Traditional full sun and red front yard and two-story brick house exterior idea in DC Metro
 Spears Horn Architects
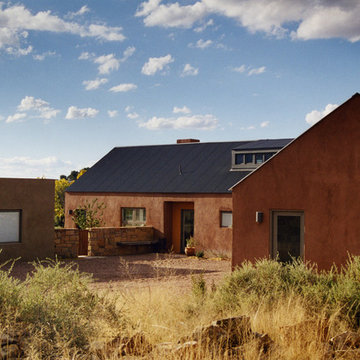
A composition of two flat roof elements and two gable roof elements.
Photo by Spears Horn Architects
Example of a mid-sized trendy red one-story stucco gable roof design in Albuquerque
Example of a mid-sized trendy red one-story stucco gable roof design in Albuquerque
 AquaTerra Outdoors

This late 70's ranch style home was recently renovated with a clean, modern twist on the ranch style architecture of the existing residence. AquaTerra was hired to create the entire outdoor environment including the new pool and spa. Similar to the renovated home, this aquatic environment was designed to take a traditional pool and gives it a clean, modern twist. The site proved to be perfect for a long, sweeping curved water feature that can be seen from all of the outdoor gathering spaces as well as many rooms inside the residence. This design draws people outside and allows them to explore all of the features of the pool and outdoor spaces. Features of this resort like outdoor environment include:
-Play pool with two lounge areas with LED lit bubblers
-Pebble Tec Pebble Sheen Luminous series pool finish
-Lightstreams glass tile
-spa with six custom copper Bobe water spillway scuppers
-water feature wall with three custom copper Bobe water scuppers
-Fully automated with Pentair Equipment
-LED lighting throughout the pool and spa
-Gathering space with automated fire pit
-Lounge deck area
-Synthetic turf between step pads and deck
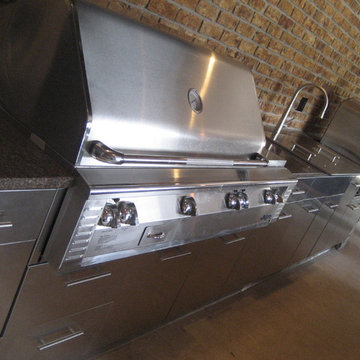
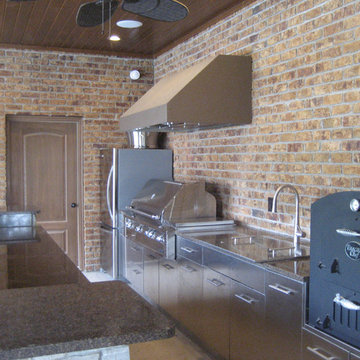
-Gourmet outdoor kitchen to meet all the entertaining needs.
This outdoor environment cohesively brings the clean & modern finishes of the renovated home seamlessly to the outdoors to a pool and spa for play, exercise and relaxation.
Photography: Daniel Driensky
 EJ Interior Design, Inc.
Eric Rorer

Example of a small transitional master light wood floor and brown floor bedroom design in San Francisco with gray walls and no fireplace
Example of a small transitional master light wood floor and brown floor bedroom design in San Francisco with gray walls and no fireplace
 Michael Horning Design Build

Mid-sized elegant master carpeted bedroom photo in Cleveland with blue walls
 Spears Horn Architects
Covered walkway connector between private guest quarters and main house.
Spears Horn Architects
Inspiration for a mid-sized contemporary concrete side porch remodel in Albuquerque with a roof extension
Inspiration for a mid-sized contemporary concrete side porch remodel in Albuquerque with a roof extension
 Legacy Farms and Ranches of North Carolina
Gardner Reynolds
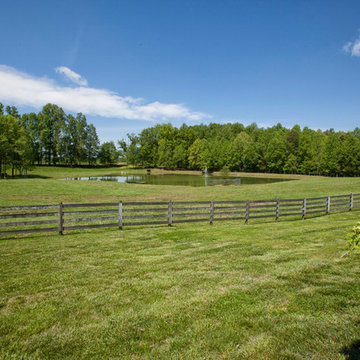
Inspiration for a farmhouse landscaping in Raleigh.
Inspiration for a farmhouse landscaping in Raleigh.
36