
Search results for "Horse barn" in Home Design Ideas

 Lester Building Systems LLC
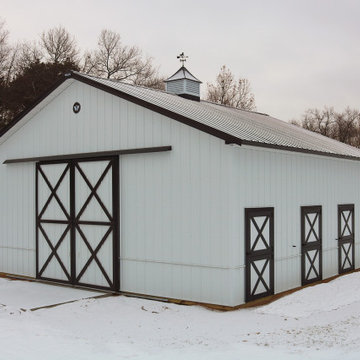
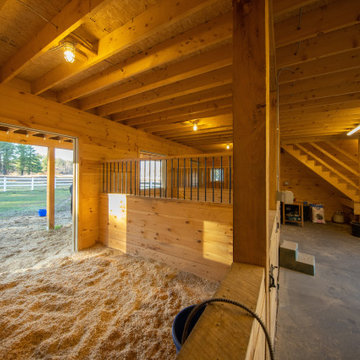
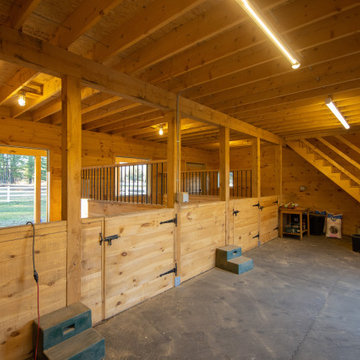
36' x 48' x 12' Horse Barn with (4) 12' x 12' horse stalls, tack room and wash bay. Roof pitch: 8/12
Exterior: metal roof, stucco and brick
Photo Credit: FarmKid Studios
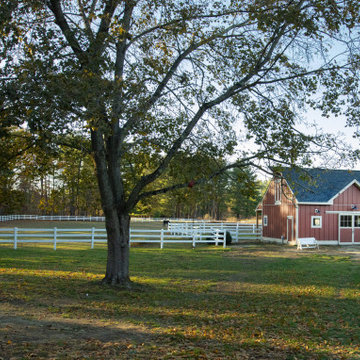
 Stoney Brook Development
Our specialties include:
Riding Arenas & Training Facilities
Stable / Stall Barns

Find the right local pro for your project




 TBS Construction, LLC
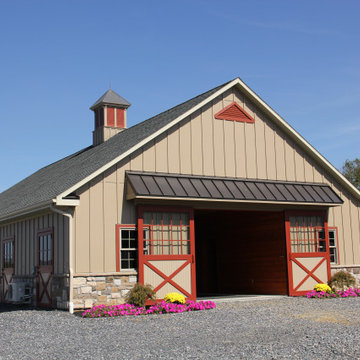
Copper gutter details add to the rustic charm
Photo: Alexander Rose Photography
Huge farmhouse garage photo
Huge farmhouse garage photo





 Sand Creek Post & Beam
 Traditional Wood Barns and Barn Homes
Learn more & request a free catalog: www.sandcreekpostandbeam.com



Sponsored
Sunbury, OH

J.Holderby - Renovations
Franklin County's Leading General Contractors - 2X Best of Houzz!
 Lester Building Systems LLC
36' x 48' x 12' Horse Barn with (4) 12' x 12' horse stalls, tack room and wash bay. Roof pitch: 8/12
Exterior: metal roof, stucco and brick
Photo Credit: FarmKid Studios

 Barn Pros
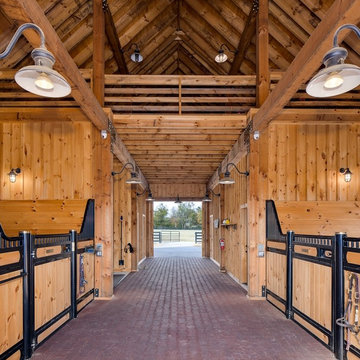
View from inside the barn looking at a Barn Pros drop-down style horse stall. These stall fronts and packages are available in several styles, including several European designs. Stall walls are filled with our hand-selected 2'x6" Douglas Fir tongue and groove lumber - which has the proper flex for use in horse stalls.
Learn more on our website: www.barnpros.com/store



 KGA Studio Architects, PC
Horse property in Greenwood Village, Colorado, with barn, paddocks and riding arena.
Barn - large traditional detached barn idea in Denver
Barn - large traditional detached barn idea in Denver
22