
Search results for "Horse barn" in Home Design Ideas



Find the right local pro for your project


 JR Signature Creations LLC
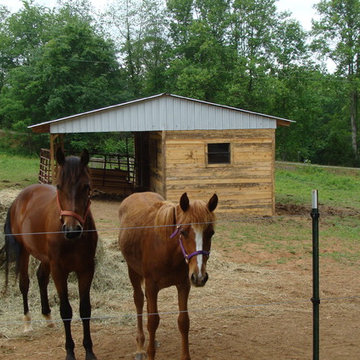
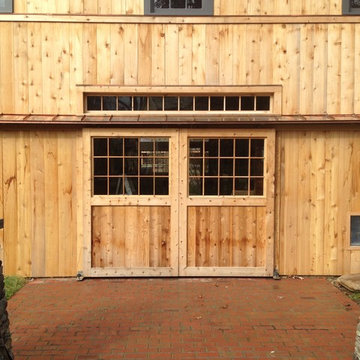
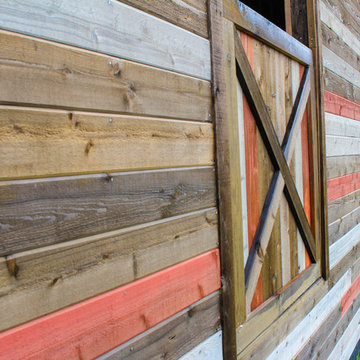
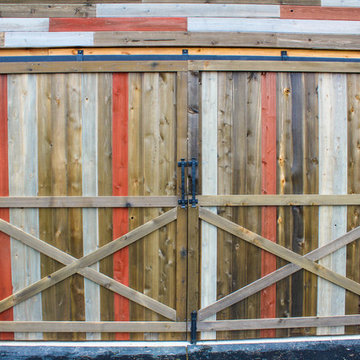
Custom made horse barn.
Home design - farmhouse home design idea in New York
Home design - farmhouse home design idea in New York



Sponsored
Sunbury, OH

J.Holderby - Renovations
Franklin County's Leading General Contractors - 2X Best of Houzz!


 Lester Building Systems LLC
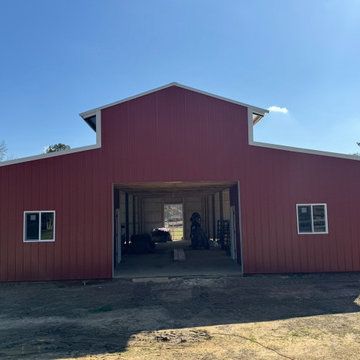
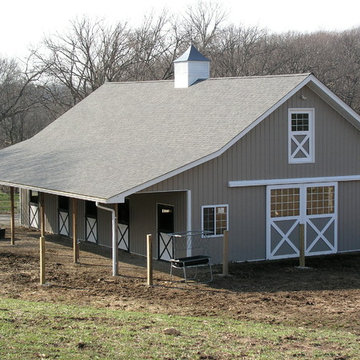
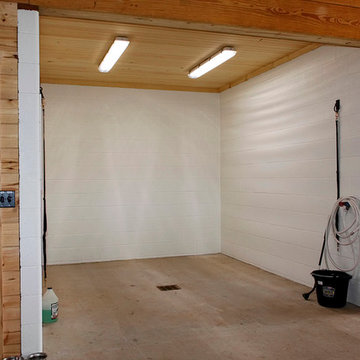
36' x 48' x 12' Horse Barn with (4) 12' x 12' horse stalls, tack room and wash bay. Roof pitch: 8/12
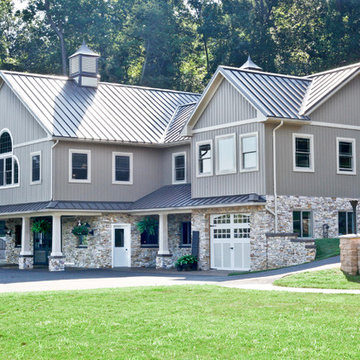
Exterior: metal roof, stucco and brick
Photo Credit: FarmKid Studios

 TBS Construction, LLC
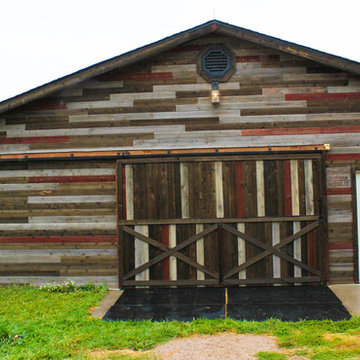
Cedar planks make a beautiful backdrop for the barn's other intended use as an event venue.
Photo: Alexander Rose Photography
Home design - country home design idea
Home design - country home design idea

Sponsored
Plain City, OH

Kuhns Contracting, Inc.
Central Ohio's Trusted Home Remodeler Specializing in Kitchens & Baths
 Dave Tilly & Associates LLC
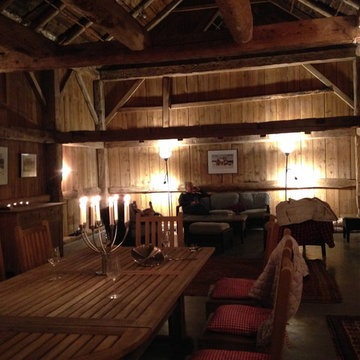
converted horse barn into family room
Large country home design photo in New York
Large country home design photo in New York


 Rockport Post & Beam
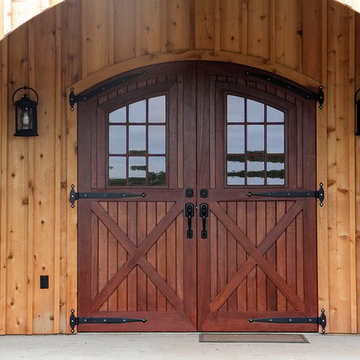
Interior loft space over horse stalls
Rockport Post & Beam
Inspiration for a farmhouse shed remodel in Portland Maine
Inspiration for a farmhouse shed remodel in Portland Maine



19