
Search results for "Horse barn" in Home Design Ideas


Find the right local pro for your project


 Barn Pros
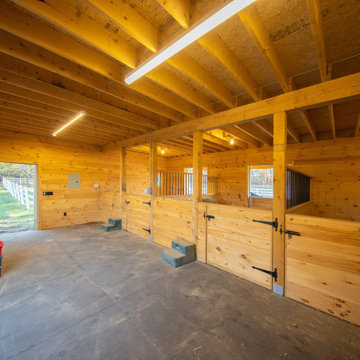
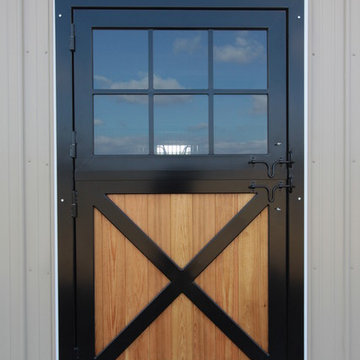
 Denali barn apartment model in a 36' x 60' footprint with Ranchwood rustic siding, Classic Equine stalls and Dutch doors. Construction by Red Pine Builders www.redpinebuilders.com

 Keystone Custom Homes
This room is perfect for horse lovers, complete with a "barn" style closet and horse head.
Bedroom and mid-sized elegant girl dark wood floor kids' bedroom photo with yellow walls
Bedroom and mid-sized elegant girl dark wood floor kids' bedroom photo with yellow walls

Sponsored
Sunbury, OH

J.Holderby - Renovations
Franklin County's Leading General Contractors - 2X Best of Houzz!
 DC Builders
Inspiration for a mid-sized timeless two-story wood brown home design remodel in Sacramento





 TBS Construction, LLC
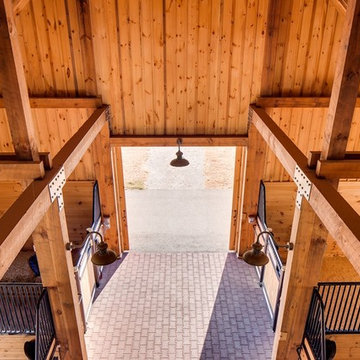
Cedar planks make a beautiful backdrop for the barn's other intended use as an event venue. A rustic chandelier crowns the entry.
Photo: Alexander Rose Photography
 House in the Woods
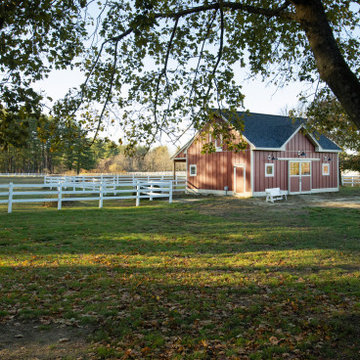
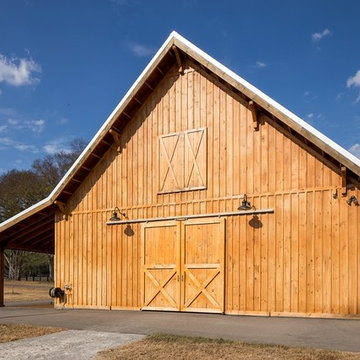
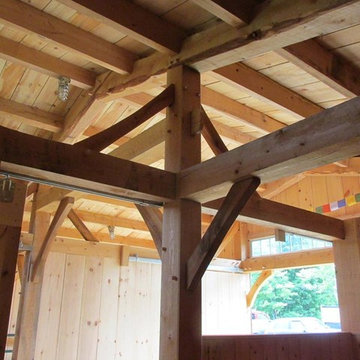
26' by 30' Horse Barn built in 2014. Hemlock timbers with a clear coat oil finish. Tack room and large stall to the left, the central aisle is a run through / run in with hay storage on the right. We designed the barn and then built it as a turn key structure including siding, roofing and stalls - Just add hay and horses.
 TBS Construction, LLC
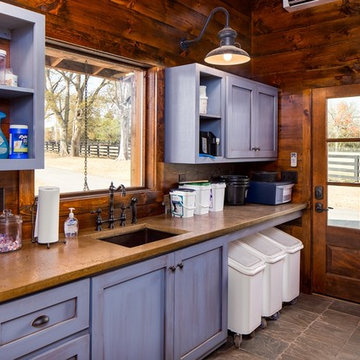
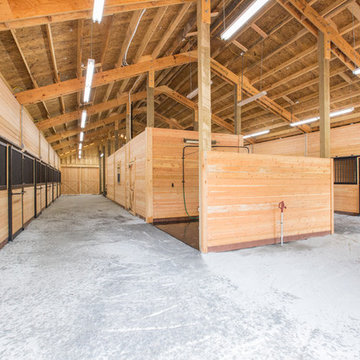
Fully-plumbed wash stall with engineered septic. Manufactured sand and poured concrete makes the surfaces easy to clean and maintain.
Photo: Alexander Rose Photography

 Barn Pros
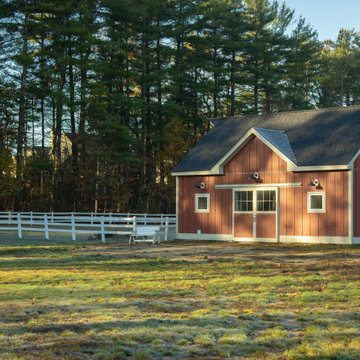
 Denali barn apartment model in a 36' x 60' footprint with Ranchwood rustic siding, Classic Equine stalls and Dutch doors. Construction by Red Pine Builders www.redpinebuilders.com

 KGA Studio Architects, PC
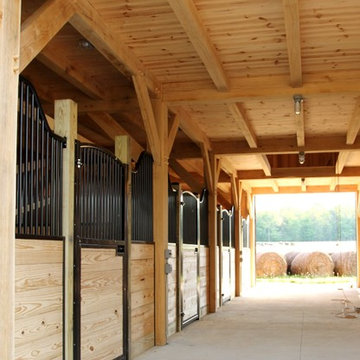
Custom horse barn and riding arena.
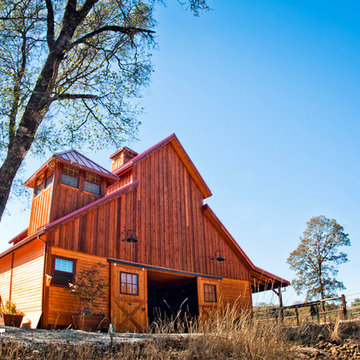
Example of a large classic detached barn design in Denver
Example of a large classic detached barn design in Denver

23