
Search results for "Horse barn" in Home Design Ideas
 TBS Construction, LLC
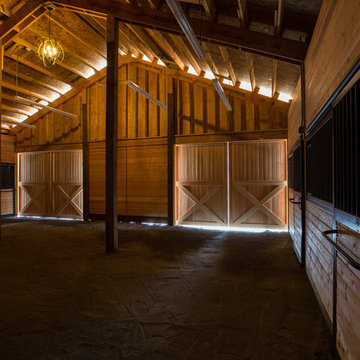
Cedar planks make a beautiful backdrop for the barn's other intended use as an event venue. A rustic chandelier crowns the entry. Photo: Alexander Rose Photography

 Lester Building Systems LLC
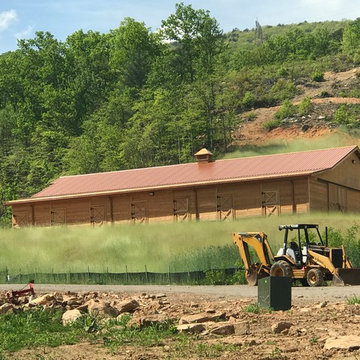
36' x 48' x 12' Horse Barn with (4) 12' x 12' horse stalls, tack room and wash bay. Roof pitch: 8/12
Exterior: metal roof, stucco and brick
Photo Credit: FarmKid Studios
Find the right local pro for your project

 In-Site Design Group LLC
Andy Frame Photography
Inspiration for a large contemporary one-story and detached barn remodel in Miami with a hip roof
Inspiration for a large contemporary one-story and detached barn remodel in Miami with a hip roof



 Pine Creek Construction
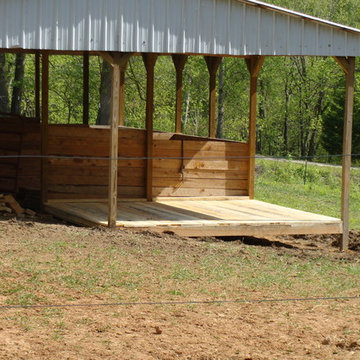
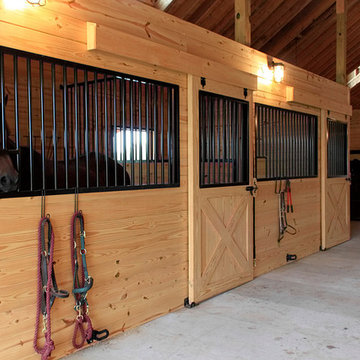
24' x 52' Mossburg with 6' Porch shown with 9' Walls, Metal Siding, 12' x 8' & 9' x 8' Garage Doors, 2 Side Entry Doors and Metal Roof.

Sponsored
Sunbury, OH

J.Holderby - Renovations
Franklin County's Leading General Contractors - 2X Best of Houzz!

 Greatmats
Portable Horse Stall Mats consist of a high density foam. They are lightweight and easy to install. Many people use these when traveling with horses.
https://www.greatmats.com/stall-mats/portable-horse-stall-mats.php


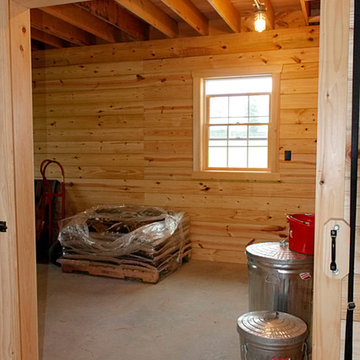
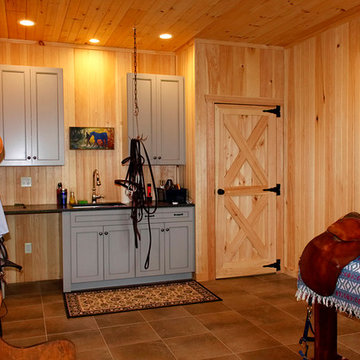

 Allard Jansen Architects, Inc.
Nothing like the beautiful climate of Rancho Santa Fe to keep the horses happy! This was the ultimate equestrian project – a 16-stall custom barn with luxury clubhouse and living quarters. It was designed as a residence, but comes complete with 7 paddocks, riding arena, turnouts, hot walker and pond – nothing was left out in our collaboration with Blackburn Architects of Washington DC. This 15-acre compound also provides the owners a sunset-view party site, featuring a custom kitchen, outdoor pizza oven, and plenty of relaxation room for guests and ponies.
 The Aldrich Group, LLC
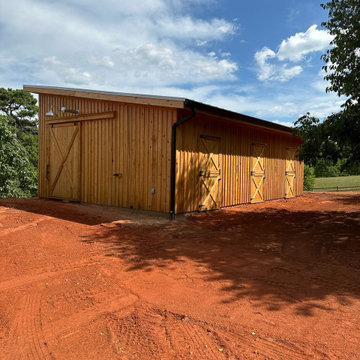
Construction of a Horse Barn completely in Cedar. Heated floor with channel drain.
Inspiration for a rustic home design remodel in Atlanta
Inspiration for a rustic home design remodel in Atlanta


 TBS Construction, LLC
Manufactured sand and poured concrete makes the surfaces easy to clean and maintain
Photo: Alexander Rose Photography
Huge farmhouse garage photo
Huge farmhouse garage photo
 Pine Creek Construction
30’ x 36’ Belmont style Horse Barn with 10'x30' Porch shown with 10' Walls, Metal Siding, 9' x 8' & 12' x 10' Slider Doors, Dutch Doors, and Metal Roof.

 House in the Woods
26' by 30' Horse Barn built in 2014. Hemlock timbers with a clear coat oil finish. Tack room and large stall to the left, the central aisle is a run through / run in with hay storage on the right. We designed the barn and then built it as a turn key structure including siding, roofing and stalls - Just add hay and horses.
 TBS Construction, LLC
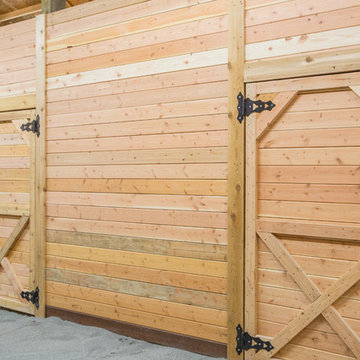
Cedar planks make a beautiful backdrop for the barn's other intended use as an event venue.
Photo: Alexander Rose Photography
Home design - huge country home design idea
Home design - huge country home design idea


 HPS Palo Alto, Inc.
Three-stall horse barn, with RV garage, Hardi-siding, barn lights. metal roofing, roll-up doors, Noble panels, chew-proof construction.
Photo by Steve Spratt, www.homepreservationmanual.com

 Period Architecture Ltd.
Angle Eye Photography
Huge country beige two-story wood gable roof photo in Philadelphia with a metal roof
Huge country beige two-story wood gable roof photo in Philadelphia with a metal roof


20