
Search results for "Horse barn" in Home Design Ideas



Find the right local pro for your project


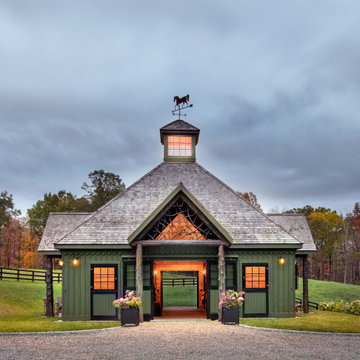
 Neumann & Rudy Architecture
A symmetrical barn façade centers a broad entry beneath steep shiA symmetrical barn façade centers a broad entry beneath steep shingle roofs and a glowing cupola topped by an equestrian weathervane. Forest-green board-and-batten siding, black windows, log columns and woven-branch gablework form a natural palette. Warm dusk light feels welcoming and cinematic. Adirondack, Arts and Crafts and traditional stable influences make the building feel timeless.





Sponsored
Sunbury, OH

J.Holderby - Renovations
Franklin County's Leading General Contractors - 2X Best of Houzz!



 Legacy Farms and Ranches of North Carolina
Gardner Reynolds
Inspiration for a farmhouse landscaping in Raleigh.
Inspiration for a farmhouse landscaping in Raleigh.

Sponsored
Columbus, OH

Snider & Metcalf Interior Design, LTD
Leading Interior Designers in Columbus, Ohio & Ponte Vedra, Florida


 Neumann & Rudy Architecture
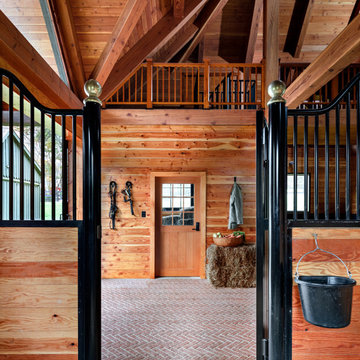
Framed between two black metal stall gates, this interior view emphasizes the barn’s careful balance of utility and architectural order. The composition is strongly symmetrical: curving gate profiles and polished brass finials establish the foreground, while a centered Dutch door and upper loft railing organize the wall beyond. Honey-toned plank walls, exposed timber beams, and cedar stall panels create warmth, contrasted by black steelwork and a red-brown herringbone brick floor. Tack, a hanging coat, a water bucket, and a hay bale introduce signs of everyday use without disrupting the visual clarity. Daylight enters through the door and adjacent openings, softly illuminating the wood grain and giving the space a calm, wholesome mood. Traditional stable architecture is elevated through Arts and Crafts detailing and precise craftsmanship. The result feels sturdy, orderly, welcoming, and reassuringly connected to its purpose.
53