
Search results for "Horse barn" in Home Design Ideas
 Neumann & Rudy Architecture
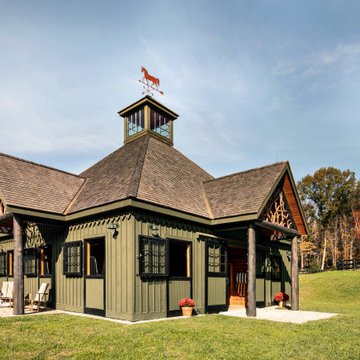
This oblique view reveals the barn as an interconnected composition of pitched-roof volumes rather than a single rectangular building. The tall central cupola anchors the silhouette, while lower wings and sheltering porches step outward to create a comfortable human scale around the stalls and service areas. Olive board-and-batten walls, weathered wood shingles, exposed log posts, black metal window guards, and sculptural branch-filled gables establish a restrained palette of forest green, brown, and charcoal. Clear autumn sunlight gives the materials exceptional definition and brings warmth to the wood against the blue sky and changing foliage. The architecture blends equestrian utility with Adirondack rusticism and Arts and Crafts detailing. Moving around this façade would feel engaging and approachable, with every material reinforcing a sense of durability, craftsmanship, and rural calm.


Find the right local pro for your project










Sponsored
Sunbury, OH

J.Holderby - Renovations
Franklin County's Leading General Contractors - 2X Best of Houzz!







54