
Search results for "Horse barn" in Home Design Ideas


Find the right local pro for your project

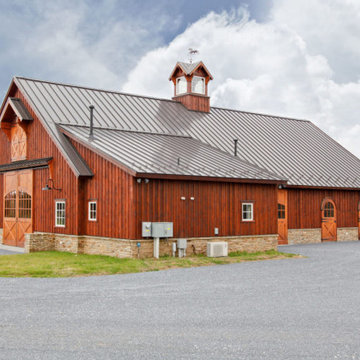

 Neumann & Rudy Architecture
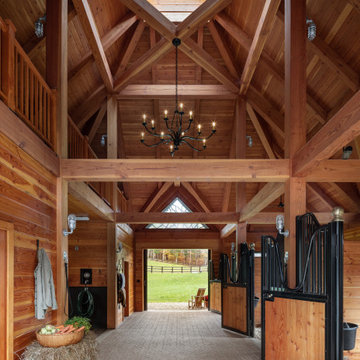
The barn’s central aisle is shaped as a dramatic timber hall, with massive posts, beams, diagonal braces, and a steeply vaulted wood ceiling directing the eye toward an open doorway and the green paddock beyond. A glazed cupola introduces daylight from above, while a dark branching chandelier creates a sculptural focal point within the warm cedar-colored volume. Black metal stall fronts and gates provide crisp contrast to the honey-toned wood, and the herringbone brick floor brings texture, durability, and a refined sense of pattern to the working space. Natural light travels through the cupola, gable window, and open doors, producing an atmosphere that is luminous yet intimate. The design recalls traditional timber-frame barns, interpreted through Adirondack craftsmanship and subtle Gothic drama. The soaring structure and tactile materials feel protective, peaceful, and inspiring.


Sponsored
Sunbury, OH

J.Holderby - Renovations
Franklin County's Leading General Contractors - 2X Best of Houzz!











55