
Search results for "Horse barn" in Home Design Ideas

 Transitions Interior Design for Comfortable Living
Clear glass shower doors with barn door hardware.
Photo by Lift Your Eyes Photography
Alcove shower - mid-sized rustic beige tile and ceramic tile pebble tile floor and multicolored floor alcove shower idea
Alcove shower - mid-sized rustic beige tile and ceramic tile pebble tile floor and multicolored floor alcove shower idea
 Transitions Interior Design for Comfortable Living
The reclaimed barn wood was made into a vanity. Colored concrete counter top, pebbled backsplash and a carved stone vessel sink gives that earthy feel. Iron details through out the space.
Photo by Lift Your Eyes Photography

 Equine Facility Design
Site planning and grading for a ten acre thoroughbred breeding facility and horse farm design. Scope of work included siting and grading for a 14,000 square foot residence, 12,000 square foot horse barn design with carriage house, covered round pen, and layout of pastures and irrigation for pastures.
Find the right local pro for your project
 Equine Facility Design
On this project, Equine Facility Design used the conceptual drawings created by Owen Homes to complete this 8,000 square foot 12 stall horse barn design. The project includes a 150' x 300' outdoor riding horse arena design, mechanical exerciser, and layout of paddocks on this 11 acre site.
 Equine Facility Design
This property was developed as a private horse training and breeding facility. A post framed horse barn design is connected to a 70' x 146' engineered steel indoor arena created a tee shaped building. The barn has nine stalls, wash/groom stalls, office, and support spaces on the first floor and a laboratory and storage areas on the second floor. The office and laboratory have windows into the indoor horse riding arena design. The riding arena is day lit from roll-up glass garage doors, translucent panel clerestories, and a translucent panel gable end wall. Site layout; driveways; an outdoor arena; pastures; and a storage building with a manure bunker were also included in the property development.

 Wiedemann Architects LLC
One care garage with walkway to front porch and planting garden.
Anice Hoachlander, Hoachlander Davis Photography LLC
Trendy detached one-car exterior home photo in DC Metro
Trendy detached one-car exterior home photo in DC Metro

 User
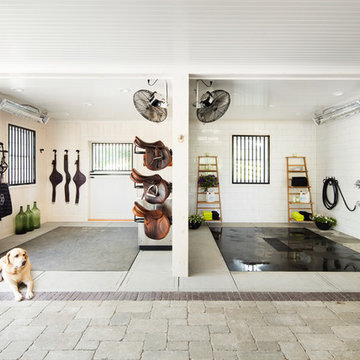
A new horse barn for a client in Eagle, Idaho. 3 stalls, a wash bay, tack room, and exterior corral. The owner also put in a nearby riding arena with geo-textile for her dressage work with her horses.



 Magleby Construction
Example of a farmhouse open concept medium tone wood floor and brown floor living room design in Salt Lake City with white walls and a standard fireplace


 Classic Door Company
Example of a large classic white one-story mixed siding exterior home design in New York

 Acreage
Beautiful Arabian Show Barn in Northwest Houston.
Huge elegant beige two-story brick exterior home photo in Houston
Huge elegant beige two-story brick exterior home photo in Houston

Sponsored
Sunbury, OH

J.Holderby - Renovations
Franklin County's Leading General Contractors - 2X Best of Houzz!

 FOUR POINT DESIGN BUILD INC
Photography by Riley Jamison
Bedroom - mid-sized rustic master carpeted bedroom idea in Los Angeles with beige walls and a stone fireplace
Bedroom - mid-sized rustic master carpeted bedroom idea in Los Angeles with beige walls and a stone fireplace




 Sequoia Contracting Company, LTD
Tim Lenz Photography
Example of a large country detached three-car garage design in New York
Example of a large country detached three-car garage design in New York

 Tim Jackson Custom Homes
Erin Matlock | Professional Architectural Photographer
Farmhouse barn photo in Dallas
Farmhouse barn photo in Dallas
 Acreage
Beautiful Arabian Show Barn in Northwest Houston.
Inspiration for a huge timeless beige two-story brick exterior home remodel in Houston
Inspiration for a huge timeless beige two-story brick exterior home remodel in Houston
82