
Search results for "Horse barn" in Home Design Ideas



 New England Design Elements
Example of a large country u-shaped medium tone wood floor home design design in Boston with a single-bowl sink, shaker cabinets, green cabinets, granite countertops, multicolored backsplash, glass tile backsplash, paneled appliances and two islands

 Rocky Mountain Homes/Rocky Mountain Log Homes
Mid-sized mountain style detached three-car garage photo
Find the right local pro for your project

 Transitions Interior Design for Comfortable Living
The closet door was custom made with antique glass and hand made iron strapwork. Wood paneling is original to the barn. New brick floors were added throughout.
Photo by Lift Your Eyes Photography


 User
A new horse barn for a client in Eagle, Idaho. 3 stalls, a wash bay, tack room, and exterior corral. The owner also put in a nearby riding arena with geo-textile for her dressage work with her horses.


 User
A new horse barn for a client in Eagle, Idaho. 3 stalls, a wash bay, tack room, and exterior corral. The owner also put in a nearby riding arena with geo-textile for her dressage work with her horses.
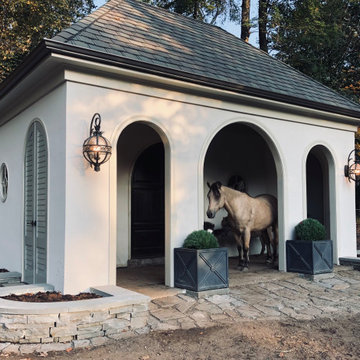
 Peluso Construction Inc.
Incredible work shed/stable
Example of a mid-sized trendy detached barn design in New York
Example of a mid-sized trendy detached barn design in New York

 Doolittle Design Co.
Custom storage for bikes and sports gear.
Example of a large trendy attached garage design in San Francisco
Example of a large trendy attached garage design in San Francisco

 Acreage
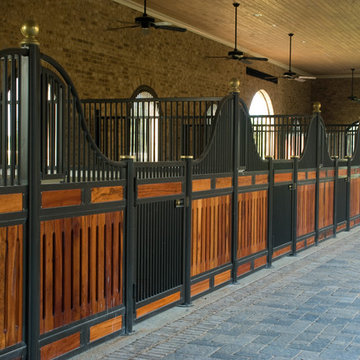
From the pavers to the individual ceiling fans for each stall, this barn is unlike any other.
Mountain style home design photo in Houston
Mountain style home design photo in Houston

 BonTerra Design & Consulting
East elevation
Example of a mountain style exterior home design in Dallas
Example of a mountain style exterior home design in Dallas

Sponsored
Plain City, OH

The Creative Kitchen Company
Columbus Area Kitchen Remodeling and Refacing Professional


 Five Star Painting of Calgary
Example of a large classic beige two-story concrete fiberboard gable roof design in Calgary with a shingle roof

 Quarry View Building Group
We provided our clients with a variety of design options for their project. The project was particularly unique because it had a second story apartment, wash stall, custom built stall fronts, dormers, timber frame work, and hardiplank siding. The siding was especially important to our clients because it's low maintenance.
 User
A new horse barn for a client in Eagle, Idaho. 3 stalls, a wash bay, tack room, and exterior corral. The owner also put in a nearby riding arena with geo-textile for her dressage work with her horses.

Sponsored
Sunbury, OH

J.Holderby - Renovations
Franklin County's Leading General Contractors - 2X Best of Houzz!

 Equine Facility Design
 worked with the client’s sketches to develop a Kentucky style 21 stall barn design which included 12’x14’ stalls, 12’x24’ foaling stalls, wash stall, grooming stall, 14’ aisles, office, tack room, bathroom, and hay storage.
 Quarry View Building Group
We provided our clients with a variety of design options for their project. The project was particularly unique because it had a second story apartment, wash stall, custom built stall fronts, dormers, timber frame work, and hardiplank siding. The siding was especially important to our clients because it's low maintenance.
 Equine Facility Design
This project consisted of renovating an existing 17 stall stable and indoor riding arena, 3,800 square foot residence, and the surrounding grounds. The renovated stable boasts an added office and was reduced to 9 larger stalls, each with a new run. The residence was renovated and enlarged to 6,600 square feet and includes a new recording studio and a pool with adjacent covered entertaining space. The landscape was minimally altered, all the while, utilizing detailed space management which makes use of the small site, In addition, arena renovation required successful resolution of site water runoff issues, as well as the implementation of a manure composting system for stable waste. The project created a cohesive, efficient, private facility. - See more at: http://equinefacilitydesign.com/project-item/three-sons-ranch#sthash.wordIM9U.dpuf
79