
Search results for "Horse barn" in Home Design Ideas


Find the right local pro for your project

 HPS Palo Alto, Inc.
Three-stall horse barn, with RV garage, Hardi-siding, barn lights. metal roofing and roll-up doors.
Photo by Steve Spratt, www.homepreservationmanual.com

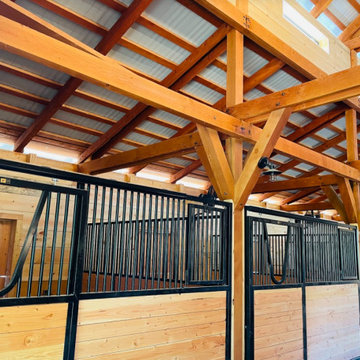
 Sand Creek Post & Beam
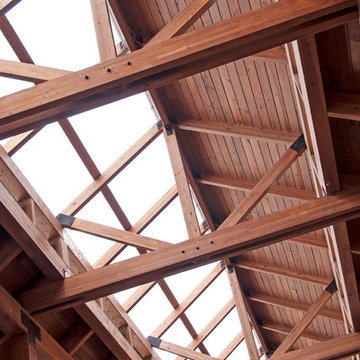
 Traditional Wood Barns and Barn Homes
Learn more & request a free catalog: www.sandcreekpostandbeam.com

 Axial Arts Architecture
This project was designed to accommodate the client’s wish to have a traditional and functional barn that could also serve as a backdrop for social and corporate functions. Several years after it’s completion, this has become just the case as the clients routinely host everything from fundraisers to cooking demonstrations to political functions in the barn and outdoor spaces. In addition to the barn, Axial Arts designed an indoor arena, cattle & hay barn, and a professional grade equipment workshop with living quarters above it. The indoor arena includes a 100′ x 200′ riding arena as well as a side space that includes bleacher space for clinics and several open rail stalls. The hay & cattle barn is split level with 3 bays on the top level that accommodates tractors and front loaders as well as a significant tonnage of hay. The lower level opens to grade below with cattle pens and equipment for breeding and calving. The cattle handling systems and stocks both outside and inside were designed by Temple Grandin- renowned bestselling author, autism activist, and consultant to the livestock industry on animal behavior. This project was recently featured in Cowboy & Indians Magazine. As the case with most of our projects, Axial Arts received this commission after being recommended by a past client.

 Equine Facility Design
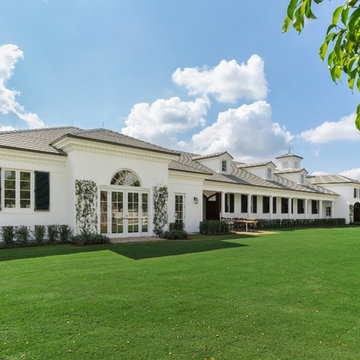
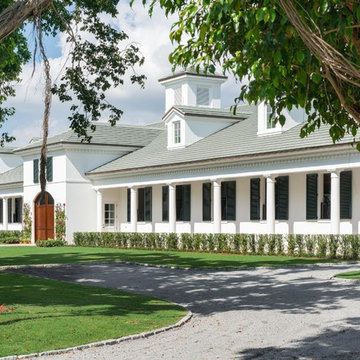
On this 80 acre site, the owner is developing a private dressage facility which will include their personal residence, a caretaker's residence, a seven stall horse barn with office and support services, an outdoor full court dressage riding arena design which may be covered in the future, as well as pastures, paddocks, and parking. Equine Facility Design has done the site planning and layout and our equestrian team has created the building design for the barn and caretaker's residence, and landscaping design.

Sponsored
Sunbury, OH

J.Holderby - Renovations
Franklin County's Leading General Contractors - 2X Best of Houzz!

 Teakwood Builders, Inc.
Built-in cabinetry helps keeps the fireplace area tidy
Scott Bergmann Photography
Inspiration for a large farmhouse open concept medium tone wood floor living room remodel in Boston with gray walls, a standard fireplace, a stone fireplace and a wall-mounted tv
Inspiration for a large farmhouse open concept medium tone wood floor living room remodel in Boston with gray walls, a standard fireplace, a stone fireplace and a wall-mounted tv


 AB Martin
Colonial Red and Bronze ABM Panel Amish Barn.
This small Amish homestead is enjoying a remodeled showcase horse barn and shop with building materials from A.B. Martin Roofing Supply. It's perfect for a couple buggies and horses down below.





 Brickmoon Design
Inspiration for a large cottage open concept medium tone wood floor family room remodel in Houston with beige walls and a wall-mounted tv
 Stately Kitchen & Bath
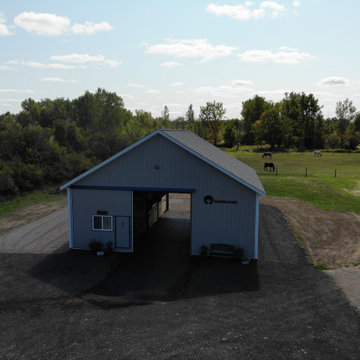
Stately Post Frame was proud to construct this pole barn for Wisdom Farm. The client outfitted the inside of the barn with horse stalls.
Mid-sized shed photo in New York
Mid-sized shed photo in New York





96