
Search results for "Horse barn" in Home Design Ideas



 Equine Facility Design
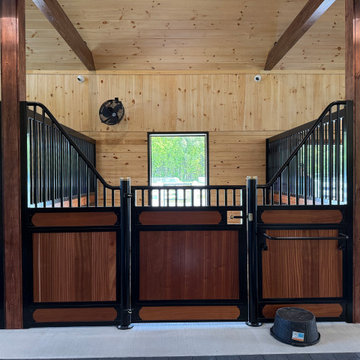
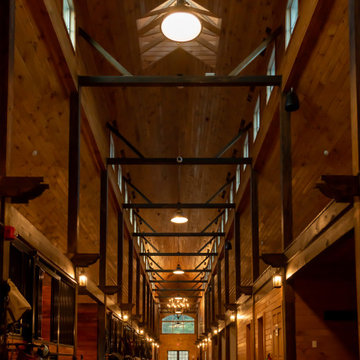
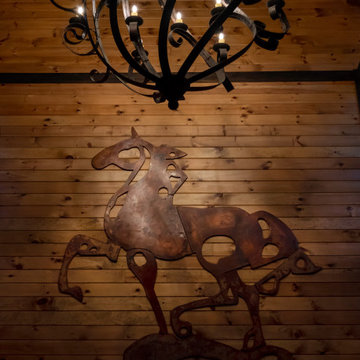
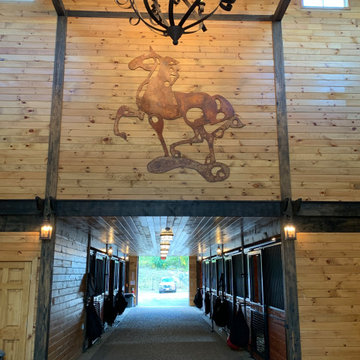
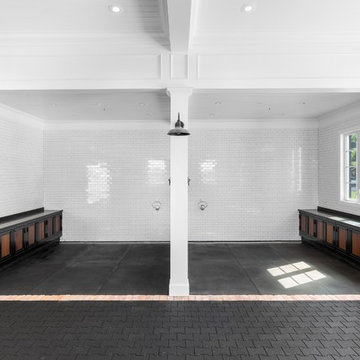
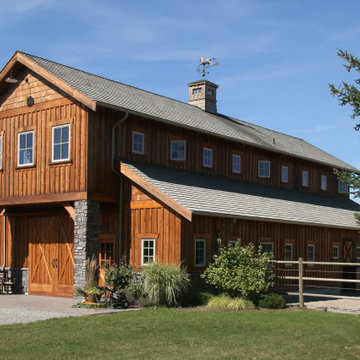
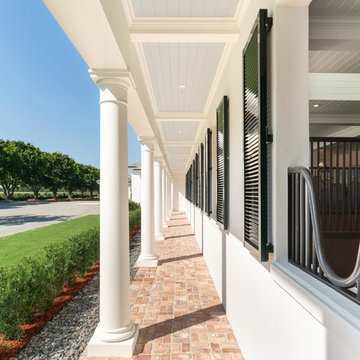
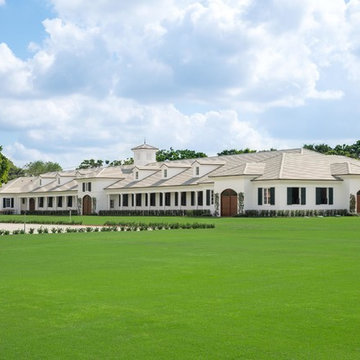
On a challenging sloped 10 acre property, Equine Facility Design provided building and site design for a private stable. The stable consists of four stalls with runs, wash/groom stall, office/feed room, and attached two bay garage. A raised center aisle and double sided glazed clerestory provide natural light and ventilation to the building. Located just steps away from the existing residence, views of the horses looking out their stalls and in their runs can be seen from many of family’s rooms.
Find the right local pro for your project










Sponsored
Columbus, OH

Hope Restoration & General Contracting
Columbus Design-Build, Kitchen & Bath Remodeling, Historic Renovations




Sponsored
Plain City, OH

Kuhns Contracting, Inc.
Central Ohio's Trusted Home Remodeler Specializing in Kitchens & Baths

 Moore Design Builders
Paul Rogers
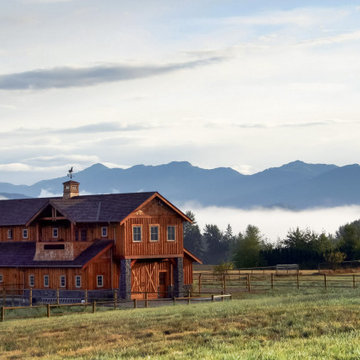
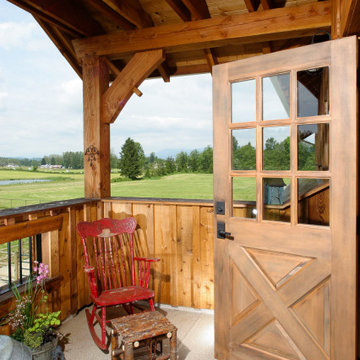
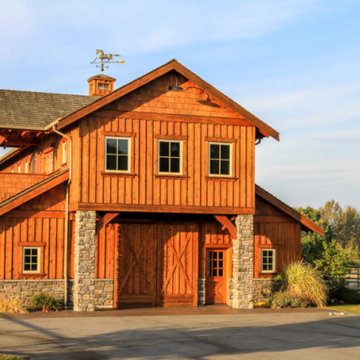
Inspiration for a mid-sized farmhouse exterior home remodel in Burlington
Inspiration for a mid-sized farmhouse exterior home remodel in Burlington
94