
Search results for "Horse barn" in Home Design Ideas
 Stately Kitchen & Bath
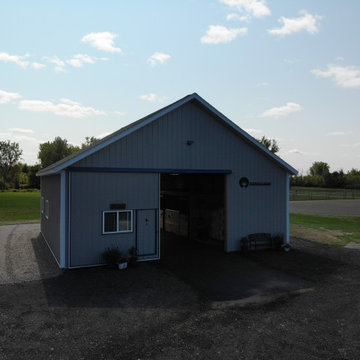
Stately Post Frame was proud to construct this pole barn for Wisdom Farm. The client outfitted the inside of the barn with horse stalls.
Mid-sized shed photo in New York
Mid-sized shed photo in New York
 Stately Kitchen & Bath
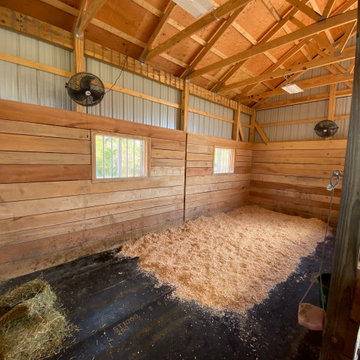
Stately Post Frame was proud to construct this pole barn for Wisdom Farm. The client outfitted the inside of the barn with horse stalls.
Shed - mid-sized shed idea in New York
Shed - mid-sized shed idea in New York

Find the right local pro for your project

 Barn Pros
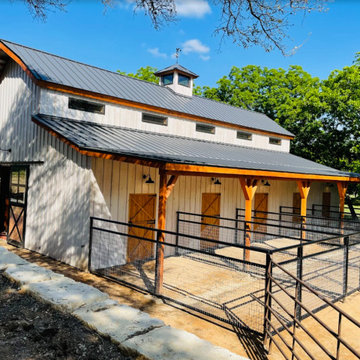
Our RCA barn designs are all pre-engineered wooden kits that make barn raising quicker and easier! Our Clydesdale, Haymaker and Teton horse barns are our roomiest barns available. Designed in 14 foot increments instead of 12 foot, with an expanded footprint and soaring 35 foot peak roofline height.

 John Lively & Associates
Builder: Tim Jackson Custom Homes
Photos: Erin Matlock
Inspiration for a rustic living room remodel in Dallas
Inspiration for a rustic living room remodel in Dallas

 User
Example of a mid-sized country brown one-story wood gable roof design in Denver with a shingle roof

 ID3 Interior Design
Photo by Sinead Hastings-Tahoe Real Estate Photography
Foyer - country light wood floor and beige floor foyer idea with white walls and a dark wood front door
Foyer - country light wood floor and beige floor foyer idea with white walls and a dark wood front door

Sponsored
Columbus, OH

Hope Restoration & General Contracting
Columbus Design-Build, Kitchen & Bath Remodeling, Historic Renovations

 AB Martin
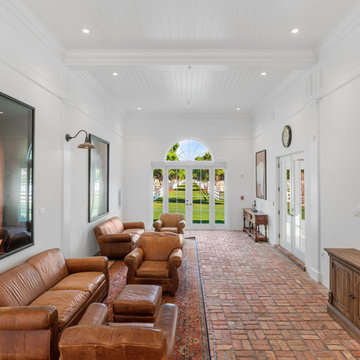
Colonial Red and Bronze ABM Panel Amish Barn.
This small Amish homestead is enjoying a remodeled showcase horse barn and shop with building materials from A.B. Martin Roofing Supply. It's perfect for a couple buggies and horses down below.




 Equine Facility Design
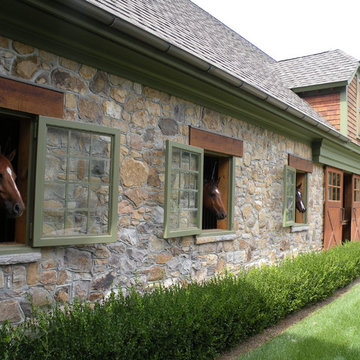
Site planning and grading for a ten acre thoroughbred breeding facility and horse farm design. Scope of work included siting and grading for a 14,000 square foot residence, 12,000 square foot horse barn design with carriage house, covered round pen, and layout of pastures and irrigation for pastures.

 AB Martin
Colonial Red and Bronze ABM Panel Amish Barn.
This small Amish homestead is enjoying a remodeled showcase horse barn and shop with building materials from A.B. Martin Roofing Supply. It's perfect for a couple buggies and horses down below.

Sponsored
Plain City, OH

Kuhns Contracting, Inc.
Central Ohio's Trusted Home Remodeler Specializing in Kitchens & Baths

 Equine Facility Design
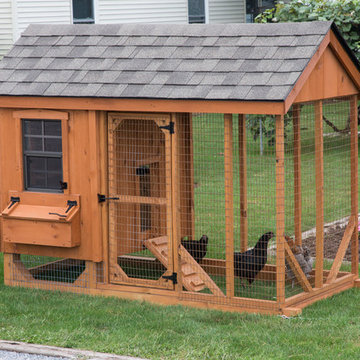
On this 20 acre property, the owner wanted to construct two equestrian barns, the first a boarding barn with 24 stalls, tack room, wash stall, five to six grooming stalls, and support spaces. The second barn has six 12’ x 12’ stalls. Additional buildings included a full court dressage indoor arena, with attached viewing room, and storage barn for hay, shavings, and feed. The site was also developed with an outdoor dressage full court arena with viewing terrace as well as parking and circulation space. - See more at: http://equinefacilitydesign.com/project-item/red-wagon-farm#sthash.vu4xn9Eu.dpuf
 Stately Kitchen & Bath
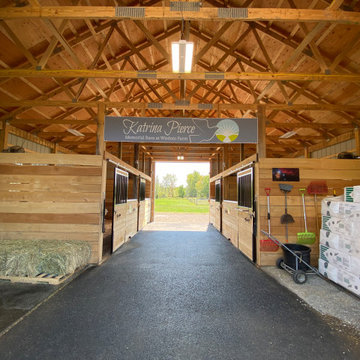
Stately Post Frame was proud to construct this pole barn for Wisdom Farm. The client outfitted the inside of the barn with horse stalls.
Example of a mid-sized shed design in New York
Example of a mid-sized shed design in New York




 DBR Construction Consulting
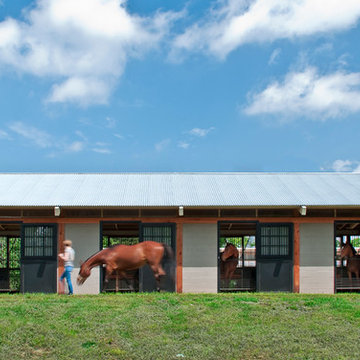
Three car pole barn. Project located in Hatfield, Bucks County, PA.
Large elegant detached three-car garage photo in Philadelphia
Large elegant detached three-car garage photo in Philadelphia
 Equine Facility Design
Five stall barn and 72' x 108' indoor steel arena with an attached viewing room.
Mid-sized elegant brown one-story wood gable roof photo in Portland
Mid-sized elegant brown one-story wood gable roof photo in Portland
98