
Search results for "Horse stable" in Home Design Ideas



Find the right local pro for your project


 User
Photo by Durston Saylor
Example of a huge tuscan yellow two-story stucco exterior home design in New York with a hip roof
Example of a huge tuscan yellow two-story stucco exterior home design in New York with a hip roof

Sponsored
Columbus, OH

Wannemacher Interiors
Customized Award-Winning Interior Design Solutions in Franklin Cnty OH



 Pike Road Millwork
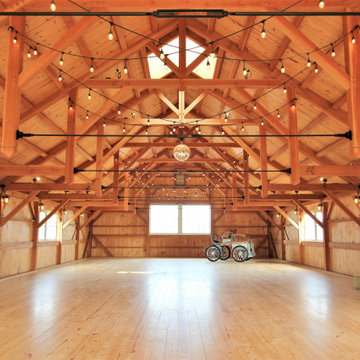
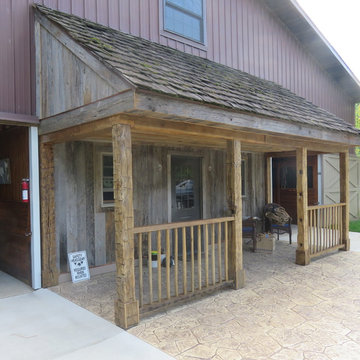
Horse stable built with reclaimed antique wood: Pike Road Millwork
Photo Credit: High 5 Productions

 Laurens Wit Construction
Heather Gurney Burgess (www.whomakesit.ca)
Transitional shed photo in Toronto
Transitional shed photo in Toronto

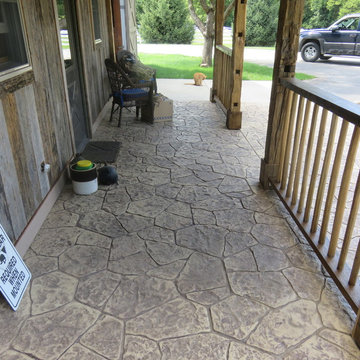


 Equine Facility Design
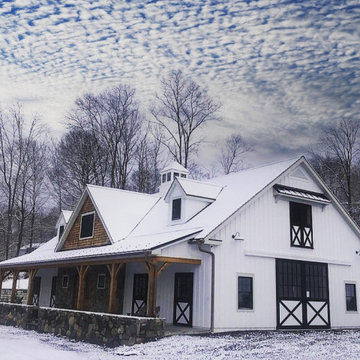
This 215 acre private horse breeding and training facility can house up to 70 horses. Equine Facility Design began the site design when the land was purchased in 2001 and has managed the design team through construction which completed in 2009. Equine Facility Design developed the site layout of roads, parking, building areas, pastures, paddocks, trails, outdoor arena, Grand Prix jump field, pond, and site features. The structures include a 125’ x 250’ indoor steel riding arena building design with an attached viewing room, storage, and maintenance area; and multiple horse barn designs, including a 15 stall retirement horse barn, a 22 stall training barn with rehab facilities, a six stall stallion barn with laboratory and breeding room, a 12 stall broodmare barn with 12’ x 24’ stalls that can become 12’ x 12’ stalls at the time of weaning foals. Equine Facility Design also designed the main residence, maintenance and storage buildings, and pasture shelters. Improvements include pasture development, fencing, drainage, signage, entry gates, site lighting, and a compost facility.
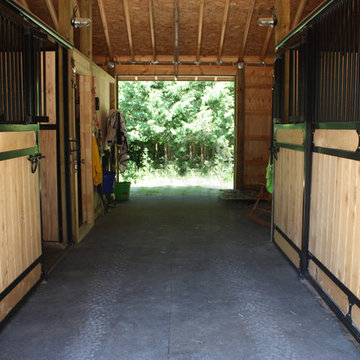 Laurens Wit Construction
Heather Gurney Burgess (www.whomakesit.ca)
Elegant home design photo in Toronto
Elegant home design photo in Toronto


40