
Search results for "Horse stable" in Home Design Ideas


 Equine Facility Design
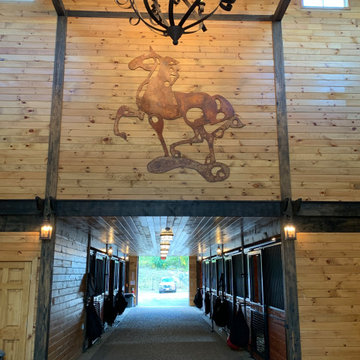
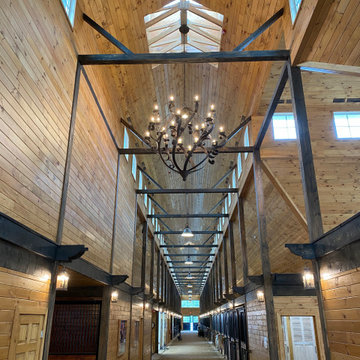
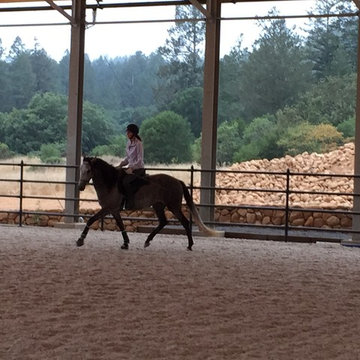
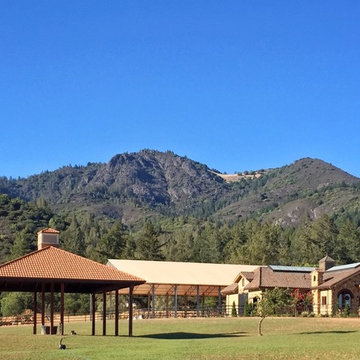
On this 6 acre site, the owner converted a 27 stall existing hunter-jumper facility, built in the 1960’s, to a dressage training center through the reconstruction of three new stables; an addition of a second full-court outdoor dressage arena; renovations to existing six stall stables; new paddocks; reconstruction of the existing caretakers’ living quarters; and new storage barns. Work by Equine Facility Design included working with the project team on grading, drainage, buildings, layout of circulation areas, fencing, and landscape design.
Find the right local pro for your project


 Laurens Wit Construction
Heather Gurney Burgess (www.whomakesit.ca)
Example of a transitional shed design in Toronto
Example of a transitional shed design in Toronto
 The Decorators Unlimited
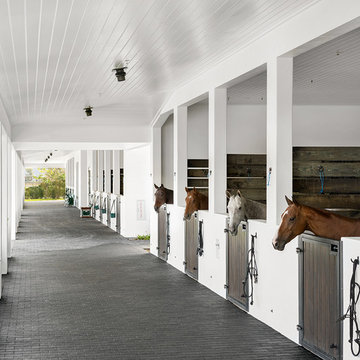
A spacious and lush acreage should be matched by a breathtaking home and barn. With stable inspired accents like leather furniture and barn doors, your equestrian home will be a luxury retreat for both you and your horses.



Sponsored
Columbus, OH

Wannemacher Interiors
Customized Award-Winning Interior Design Solutions in Franklin Cnty OH


 User
Looking southwest across the pond with Smith Rock in the background. Photo © Mitch Darby.
Example of a mid-sized tuscan yellow two-story stucco gable roof design
Example of a mid-sized tuscan yellow two-story stucco gable roof design

 Sequoia Contracting Company, LTD
Tim Lenz Photography
Farmhouse white two-story gable roof idea in New York with a shingle roof
Farmhouse white two-story gable roof idea in New York with a shingle roof
 Laurens Wit Construction
Heather Gurney Burgess (www.whomakesit.ca)
Transitional shed photo in Toronto
Transitional shed photo in Toronto
 Equine Facility Design
Mid-sized tuscan one-story mixed siding brown home design photo in San Francisco with a hip roof




 Equine Facility Design
Inspiration for a mid-sized mediterranean one-story mixed siding brown home design remodel in San Francisco with a hip roof
 Equine Facility Design
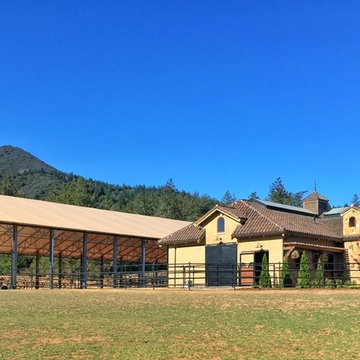
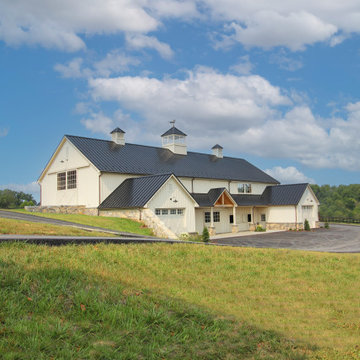
On this 6 acre site, the owner converted a 27 stall existing hunter-jumper facility, built in the 1960’s, to a dressage training center through the reconstruction of three new stables; an addition of a second full-court outdoor dressage arena; renovations to existing six stall stables; new paddocks; reconstruction of the existing caretakers’ living quarters; and new storage barns. Work by Equine Facility Design included working with the project team on grading, drainage, buildings, layout of circulation areas, fencing, and landscape design.
39