
Search results for "Horse stable" in Home Design Ideas

 Equine Facility Design
This five acre site is part of a larger equestrian community development. The clients wanted a living unit above a five stall barn which they would use as a guest house once their home was constructed. Equine Facility Design sited the barn/guest house, a large shop/storage building, and the residence and designed the layout of the driveway, parking areas, landscaping, paddocks, and pastures.


Find the right local pro for your project
 J&E Grill Manufacturing
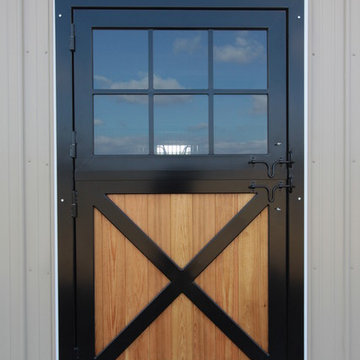
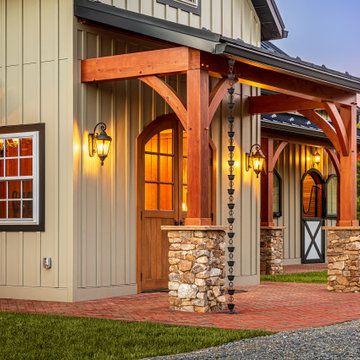
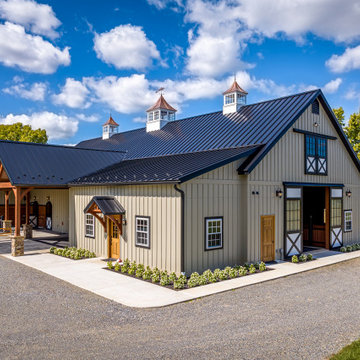
A custom barn, built by Quarry View Builders, J&E Manufacturing supplied the custom exterior Dutch horse stall doors and custom sliding exterior barn doors. See more at https://www.horsebarnsupplies.com
 King Construction Company LLC
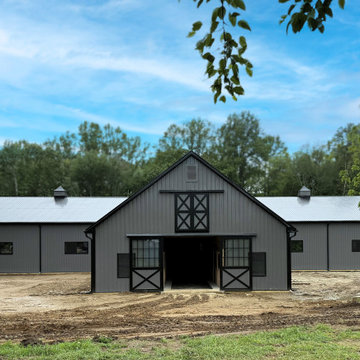
This equestrian facility boasts a spacious 36' x 68' horse stable featuring 9 stalls. It is conveniently connected to an expansive 70' x 160' riding arena. It's all under one roof for the utmost comfort and ease of both horse and rider.
 J&E Grill Manufacturing
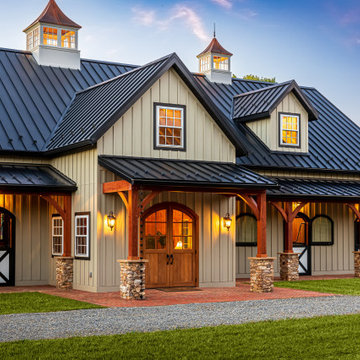
A custom barn, built by Quarry View Builders, J&E Manufacturing supplied the custom exterior Dutch horse stall doors and custom sliding exterior barn doors. See more at https://www.horsebarnsupplies.com
 J&E Grill Manufacturing
A custom barn, built by Quarry View Builders, J&E Manufacturing supplied the custom exterior Dutch horse stall doors and custom sliding exterior barn doors. See more at https://www.horsebarnsupplies.com

Sponsored
Columbus, OH

Wannemacher Interiors
Customized Award-Winning Interior Design Solutions in Franklin Cnty OH
 J&E Grill Manufacturing
A custom barn, built by Quarry View Builders, J&E Manufacturing supplied the custom exterior Dutch horse stall doors and custom sliding exterior barn doors. See more at https://www.horsebarnsupplies.com

 User
A new horse barn for a client in Eagle, Idaho. 3 stalls, a wash bay, tack room, and exterior corral. The owner also put in a nearby riding arena with geo-textile for her dressage work with her horses.

 J&E Grill Manufacturing
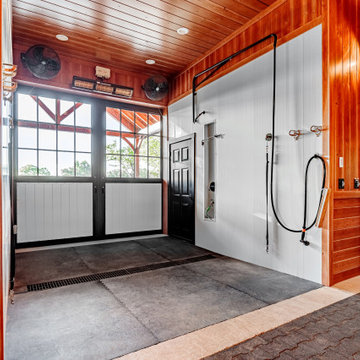
A custom barn, built by Quarry View Builders, J&E Manufacturing supplied the custom exterior Dutch horse stall doors and custom sliding exterior barn doors. See more at https://www.horsebarnsupplies.com

 J&E Grill Manufacturing
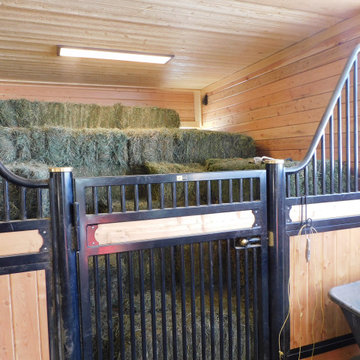
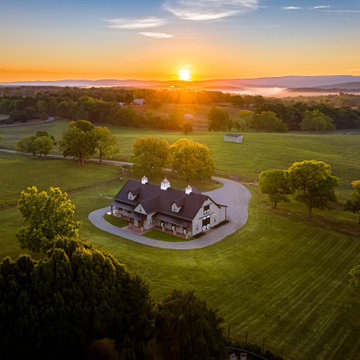
A custom barn, built by Quarry View Builders, J&E Manufacturing supplied the custom exterior Dutch horse stall doors and custom sliding exterior barn doors. See more at https://www.horsebarnsupplies.com
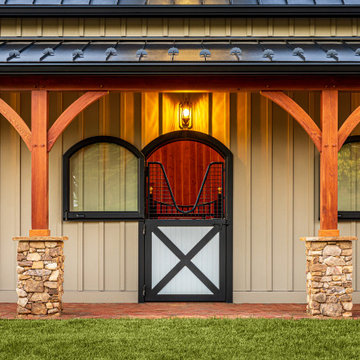 J&E Grill Manufacturing
A custom barn, built by Quarry View Builders, J&E Manufacturing supplied the custom exterior Dutch horse stall doors and custom sliding exterior barn doors. See more at https://www.horsebarnsupplies.com

 Studio3 Design, Inc.
Example of a huge country brown two-story wood house exterior design in San Francisco with a metal roof
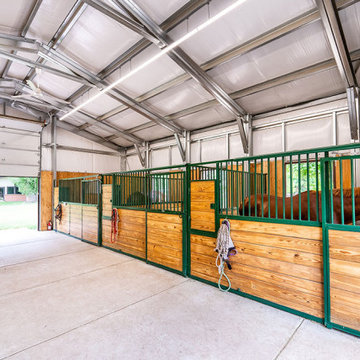
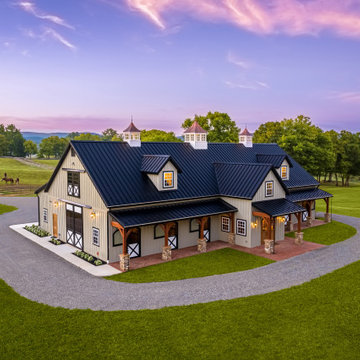 J&E Grill Manufacturing
A custom barn, built by Quarry View Builders, J&E Manufacturing supplied the custom exterior Dutch horse stall doors and custom sliding exterior barn doors. See more at https://www.horsebarnsupplies.com
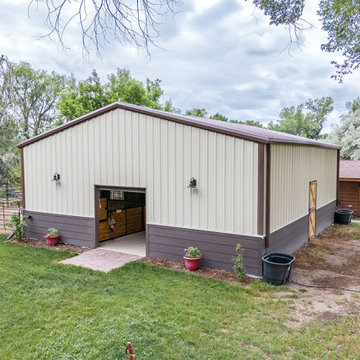
 Engineered Steel Solutions LLC
Example of a southwest one-story metal gable roof design in Denver with a metal roof and a brown roof


 BonTerra Design & Consulting
8 stall barn, shed-row design, adjoining tack closets. Wash area, main tack room and living quarters in the center
This is an example of a rustic porch design in Dallas.
This is an example of a rustic porch design in Dallas.
43