
Search results for "Horse stable" in Home Design Ideas


 Equine Facility Design
On this nine acre property Equine Facility Design designed the site layout which includes a three stall breezeway barn; storage building; pasture layout; parking and driveways; an 80′ x 160′ covered arena; landscaping for the new residence; entry walls and gates; landscape features; pool; terraces and fountain; planting beds; and landscape lighting design.


Find the right local pro for your project


 User
A new horse barn for a client in Eagle, Idaho. 3 stalls, a wash bay, tack room, and exterior corral. The owner also put in a nearby riding arena with geo-textile for her dressage work with her horses.

Sponsored
Columbus, OH

Wannemacher Interiors
Customized Award-Winning Interior Design Solutions in Franklin Cnty OH
 User
Front elevation. Photo © Mitch Darby.
Example of a mid-sized tuscan yellow two-story stone gable roof design
Example of a mid-sized tuscan yellow two-story stone gable roof design


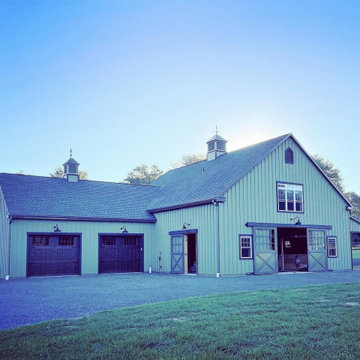


 Equine Facility Design
Five stall barn and 72' x 108' indoor steel arena with an attached viewing room.
Mid-sized elegant brown one-story wood gable roof photo in Portland
Mid-sized elegant brown one-story wood gable roof photo in Portland


 Equine Facility Design
Five stall barn and 72' x 108' indoor steel arena with an attached viewing room.
Example of a mid-sized classic brown one-story wood gable roof design in Portland
Example of a mid-sized classic brown one-story wood gable roof design in Portland


42