
Search results for "Horse stable" in Home Design Ideas

 Laurens Wit Construction
Heather Gurney Burgess (www.whomakesit.ca)
Transitional exterior home idea in Toronto
Transitional exterior home idea in Toronto
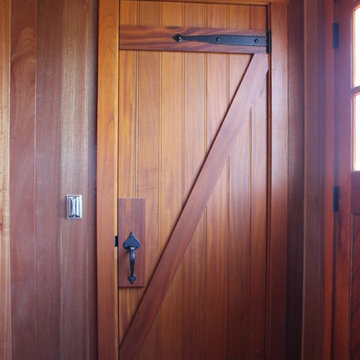
 King Construction Company LLC
Example of a huge classic detached home design design in Philadelphia with a dark wood front door


Find the right local pro for your project
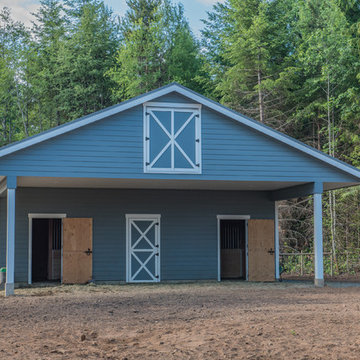
 Pickard Construction Ltd.
Photo by Innocent Thunder Photography
Inspiration for a farmhouse home design remodel in Vancouver
Inspiration for a farmhouse home design remodel in Vancouver


 Equine Facility Design
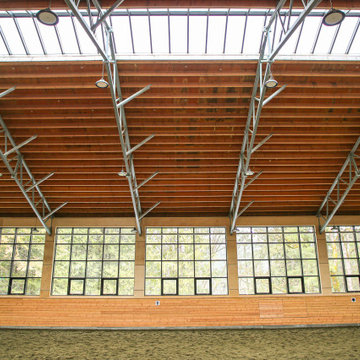
With this international project, Equine Facility Design was brought on to address site master planning and design the project development for a private equestrian training facility, focused on showjumping. The program entails a 30 stall stable, groom housing, equipment storage, hay and bedding storage facilities. The design included a 50 x 30 meter indoor arena with a viewing room, a 70 x 50 meter outdoor arena, with indoor viewing room, an outdoor multipurpose sport court arena with viewing terrace. Additional infrastructure provided for manure storage facilities, a horse exerciser, a 25 x 3 meter equine therapy/ swimming pool, and site amenities of parking and access drives, pastures, and paddocks.

Sponsored
Columbus, OH

Wannemacher Interiors
Customized Award-Winning Interior Design Solutions in Franklin Cnty OH
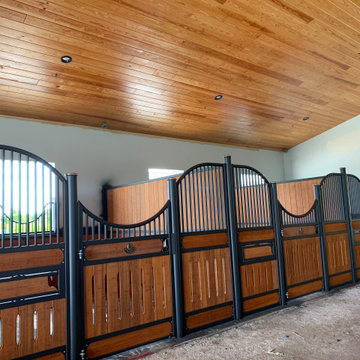



 Greatmats
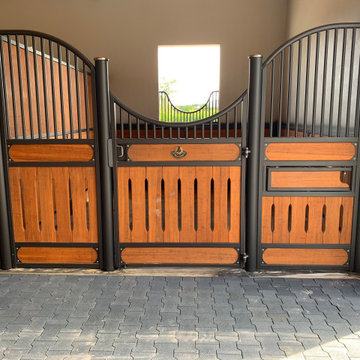
Horse Stall Mats 12x12 Ft Kit -
"They are built to last, great quality, came numbered so that we just followed the schematic to install.There was no cutting, cursing or overheating in putting them in. ... Awesome!" - Robin
https://www.greatmats.com/horse-stall-mats/stall-mats-12x12-kit-humane.php
 Equine Facility Design
This project is a four-stall horse barn design with support services and overhead living quarters. A separate building stores hay, shavings, trailer, and tractor. Work by Equine Facility Design included site planning, layout and details for an outdoor dressage arena, layout of roads, paddocks, and fencing.

 AIBD - American Institute of Building Design
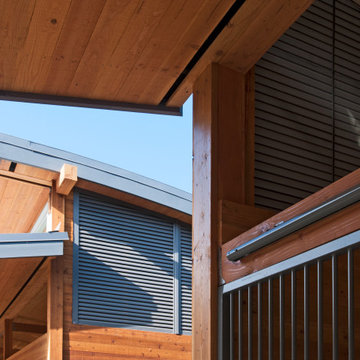
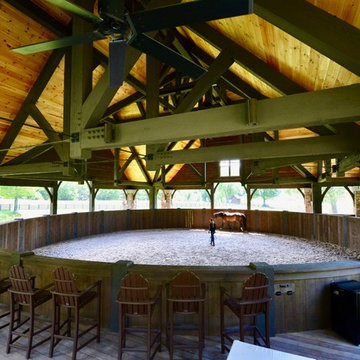
The designer was engaged by a client to create a ranch that would be used for hosting corporate retreats and private or small group instruction. The scope of work included a stable, a covered round ring, a tractor/equipment barn, a caretakers house, hay barn, main private residence, open arena with viewing, a small round open arena with viewing, multiple horse shelters, paddocks, accessory structures, and pavilions.
A Grand ARDA for Outdoor Living Design goes to
Mountainworks
Designers: Travis Mileti, Marie Mileti, Valerie Chastain, and Nick Mileti
From: Cashiers, North Carolina


 AIBD - American Institute of Building Design
The designer was engaged by a client to create a ranch that would be used for hosting corporate retreats and private or small group instruction. The scope of work included a stable, a covered round ring, a tractor/equipment barn, a caretakers house, hay barn, main private residence, open arena with viewing, a small round open arena with viewing, multiple horse shelters, paddocks, accessory structures, and pavilions.
A Grand ARDA for Outdoor Living Design goes to
Mountainworks
Designers: Travis Mileti, Marie Mileti, Valerie Chastain, and Nick Mileti
From: Cashiers, North Carolina

 Pegasus Design Group, LLC
Horse barn in Santa Fe, New Mexico
Mid-sized southwestern beige one-story stucco gable roof idea in Albuquerque with a metal roof
Mid-sized southwestern beige one-story stucco gable roof idea in Albuquerque with a metal roof


 Blue Ridge Builders LLC
 is a team of reliable horse barn builders serving PA and MD. We build custom horse barns that allow you to choose the size, style, and functionality that best fits your lifestyle. Order yours today!
52