
Search results for "Horse stable" in Home Design Ideas

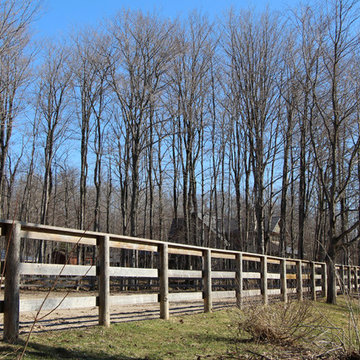
 Laurens Wit Construction
Heather Gurney Burgess (www.whomakesit.ca)
Transitional exterior home photo in Toronto
Transitional exterior home photo in Toronto
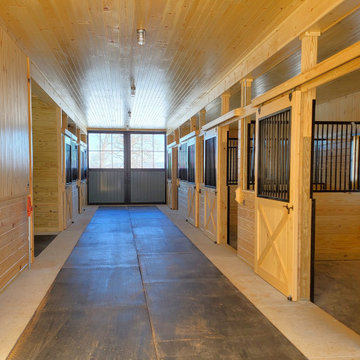


 Equine Facility Design
This property was developed as a private horse training and breeding facility. A post framed horse barn design is connected to a 70' x 146' engineered steel indoor arena created a tee shaped building. The barn has nine stalls, wash/groom stalls, office, and support spaces on the first floor and a laboratory and storage areas on the second floor. The office and laboratory have windows into the indoor horse riding arena design. The riding arena is day lit from roll-up glass garage doors, translucent panel clerestories, and a translucent panel gable end wall. Site layout; driveways; an outdoor arena; pastures; and a storage building with a manure bunker were also included in the property development.
Find the right local pro for your project
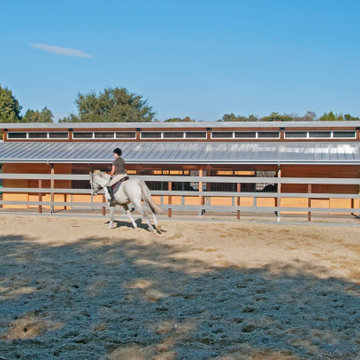


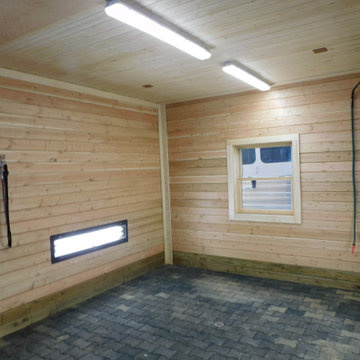
 Metro Reconstruction Services, Inc.
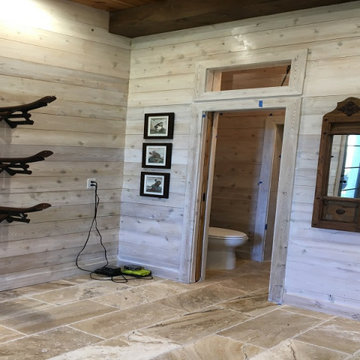
Interior – Complete new build. Small bathroom and mudroom with additional wash basin. 4 horse stalls, wash stall, tac room, and storage room. Customized Nelson 700 GeoThermal Horse Waters in each stall, Rubber Paver system complete with custom floor trough drain, tongue and groove siding throughout (both levels), Heater systems, additional lighting and windows installed to meet new energy requirements, Custom Wood Stair Case with alder handrails. 2nd Floor, complete with hay drop chute for easy horse feeding, mechanical room, and storage area. tile in entry and bathroom. Lighting in Coupola.
Exterior – fire rated wood siding, class A roofing system, sliding barn doors, rubber paver system on entry, horse runs with steel fencing. Exterior custom lighting package and Tongue and groove wood siding, gutters and gutter guards.

Sponsored
Columbus, OH

Wannemacher Interiors
Customized Award-Winning Interior Design Solutions in Franklin Cnty OH
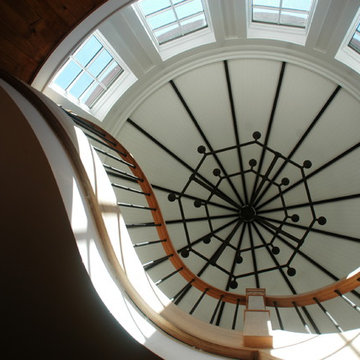


 Pike Road Millwork
Horse stable built from reclaimed antique wood: Pike Road Millwork
Photo Credit: High 5 Productions
Shed - farmhouse shed idea
Shed - farmhouse shed idea

 In-Site Design Group LLC
cg sketch
Example of a large trendy beige one-story concrete house exterior design in Miami with a hip roof and a metal roof
Example of a large trendy beige one-story concrete house exterior design in Miami with a hip roof and a metal roof


 ABS Wood
 enhances Wellington’s equestrian spaces with luxurious Tigerwood stables and warm Cedar tack rooms, combining durability, elegance, and timeless craftsmanship.
Visit https://abswood.com to explore more Tigerwood stables and Cedar tack room inspiration, and follow us for additional luxury equestrian design ideas.
 Laurens Wit Construction
Heather Gurney Burgess (www.whomakesit.ca)
Home design - traditional home design idea in Toronto
Home design - traditional home design idea in Toronto

 Shaw Architecture LLC.
david marlow
Example of a large farmhouse beige one-story wood and clapboard exterior home design in Albuquerque with a hip roof, a shingle roof and a black roof
Example of a large farmhouse beige one-story wood and clapboard exterior home design in Albuquerque with a hip roof, a shingle roof and a black roof
 ABS Wood
 enhances Wellington’s equestrian spaces with luxurious Tigerwood stables and warm Cedar tack rooms, combining durability, elegance, and timeless craftsmanship.
Visit https://abswood.com to explore more Tigerwood stables and Cedar tack room inspiration, and follow us for additional luxury equestrian design ideas.


48