
Search results for "Horse stable" in Home Design Ideas
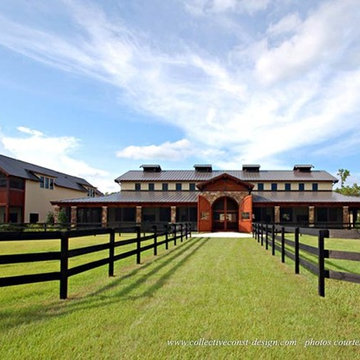
 Collective Construction & Design
Architect: M. A. Architecture
The Stables - One of the requirements of the owner for the barn was that they could view their horses all at once. To accomplish this, the barn was designed “in the round” with a 360 degree view.

Find the right local pro for your project
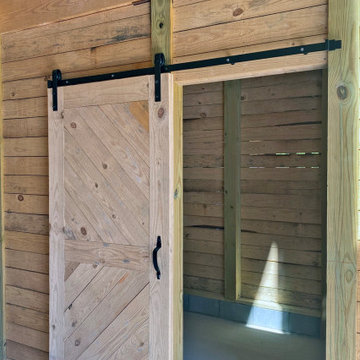
 Keith Hunter Architect / Builder
Private Stable, Horse Stalls, Tack Room, Wash Stalls
Mountain style garage photo in Richmond
Mountain style garage photo in Richmond

 EL Studio
Pepper Watkins
Inspiration for an industrial freestanding desk concrete floor home studio remodel in DC Metro with white walls
Inspiration for an industrial freestanding desk concrete floor home studio remodel in DC Metro with white walls


 Equine Facility Design
Site planning and grading for a ten acre thoroughbred breeding facility and horse farm design. Scope of work included siting and grading for a 14,000 square foot residence, 12,000 square foot horse barn design with carriage house, covered round pen, and layout of pastures and irrigation for pastures.

Sponsored
Columbus, OH

Wannemacher Interiors
Customized Award-Winning Interior Design Solutions in Franklin Cnty OH
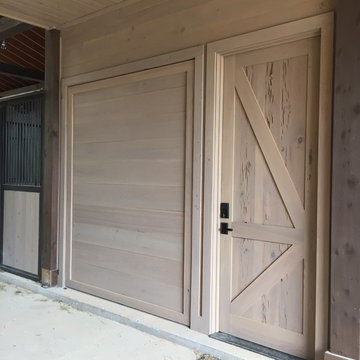
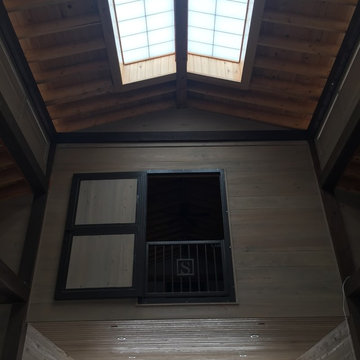


 King Construction Company LLC
Inspiration for a mid-sized cottage beige two-story exterior home remodel
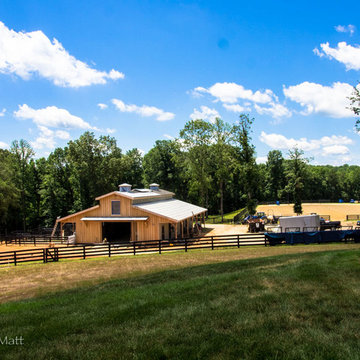


 Pegasus Design Group, LLC
Timber framed Barn in the mountains of N. Carolina.
Inspiration for a mid-sized rustic detached barn remodel in Charlotte
Inspiration for a mid-sized rustic detached barn remodel in Charlotte


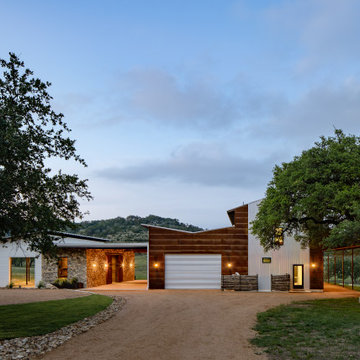
 Blue Horse Building & Design
Example of a large farmhouse multicolored two-story mixed siding gable roof design in Austin with a metal roof


 King Construction Company LLC
Inspiration for a mid-sized cottage beige two-story exterior home remodel


55