
Search results for "Horse stable" in Home Design Ideas
 Stately Kitchen & Bath
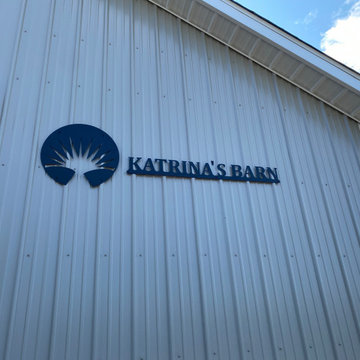
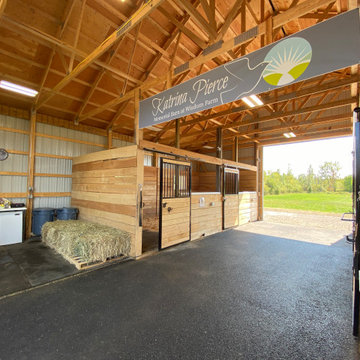
Stately Post Frame was proud to construct this pole barn for Wisdom Farm. The client outfitted the inside of the barn with horse stalls.
Shed - mid-sized shed idea in New York
Shed - mid-sized shed idea in New York
 Stately Kitchen & Bath
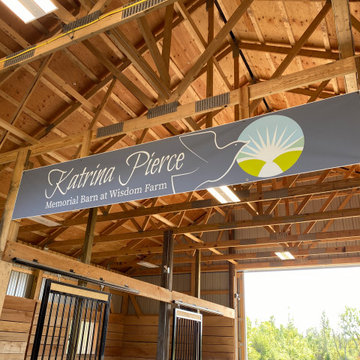
Stately Post Frame was proud to construct this pole barn for Wisdom Farm. The client outfitted the inside of the barn with horse stalls.
Mid-sized shed photo in New York
Mid-sized shed photo in New York
 Stately Kitchen & Bath
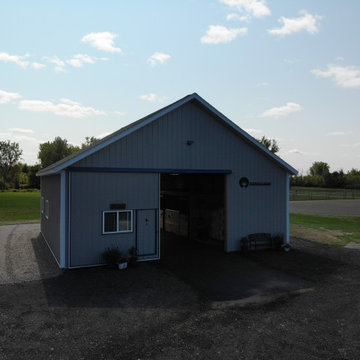
Stately Post Frame was proud to construct this pole barn for Wisdom Farm. The client outfitted the inside of the barn with horse stalls.
Mid-sized shed photo in New York
Mid-sized shed photo in New York
Find the right local pro for your project


 AIBD - American Institute of Building Design
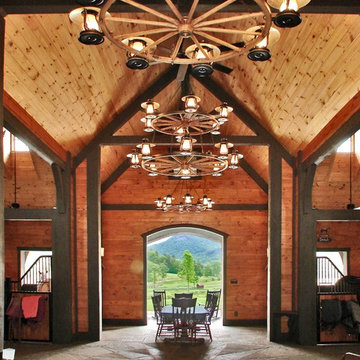
The designer was engaged by a client to create a ranch that would be used for hosting corporate retreats and private or small group instruction. The scope of work included a stable, a covered round ring, a tractor/equipment barn, a caretakers house, hay barn, main private residence, open arena with viewing, a small round open arena with viewing, multiple horse shelters, paddocks, accessory structures, and pavilions.
A Grand ARDA for Outdoor Living Design goes to
Mountainworks
Designers: Travis Mileti, Marie Mileti, Valerie Chastain, and Nick Mileti
From: Cashiers, North Carolina
 Stately Kitchen & Bath
Stately Post Frame was proud to construct this pole barn for Wisdom Farm. The client outfitted the inside of the barn with horse stalls.
Mid-sized shed photo in New York
Mid-sized shed photo in New York



Sponsored
Columbus, OH

Wannemacher Interiors
Customized Award-Winning Interior Design Solutions in Franklin Cnty OH
 Tom Ochsner AIA
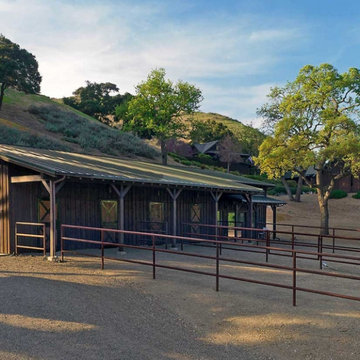
STABLES
This project consisted of an overall master plan of several ranch structures including; a small residence, a large party barn, horse stables, garages, and several agricultural out-structures. The main residence project is currently on hold.
 Stately Kitchen & Bath
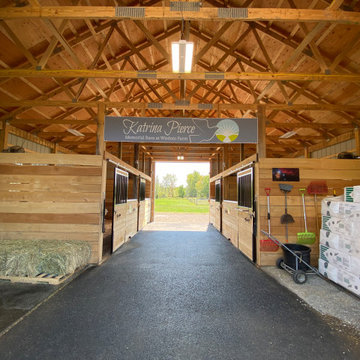
Stately Post Frame was proud to construct this pole barn for Wisdom Farm. The client outfitted the inside of the barn with horse stalls.
Example of a mid-sized shed design in New York
Example of a mid-sized shed design in New York
 Tom Ochsner AIA
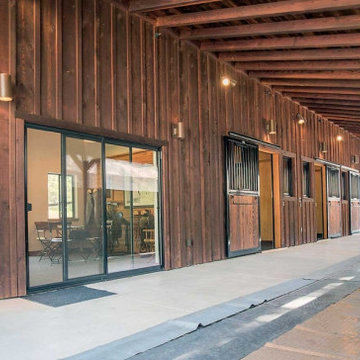
STABLES
This project consisted of an overall master plan of several ranch structures including; a small residence, a large party barn, horse stables, garages, and several agricultural out-structures. The main residence project is currently on hold.


 Williams Partnership: Architecture
Front Elevation of Clairmont Show Stables equestrian facility
Photo by Jason Wallis for Portico Magazine (usage rights purchased by Williams Partnership: Architcture)
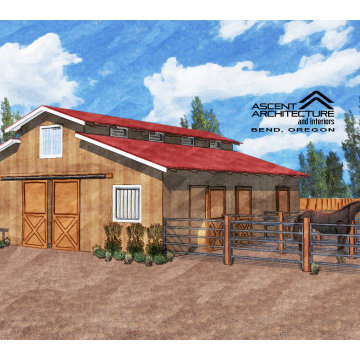
 Ascent Architecture & Interiors
This three-star barn is designed with horse's safety and comfort in might. Window placement offers natural light and ventilation.
Home design - small traditional home design idea in Austin
Home design - small traditional home design idea in Austin
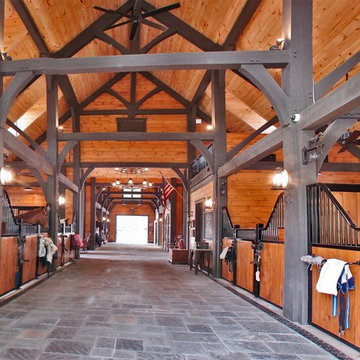 AIBD - American Institute of Building Design
The designer was engaged by a client to create a ranch that would be used for hosting corporate retreats and private or small group instruction. The scope of work included a stable, a covered round ring, a tractor/equipment barn, a caretakers house, hay barn, main private residence, open arena with viewing, a small round open arena with viewing, multiple horse shelters, paddocks, accessory structures, and pavilions.
A Grand ARDA for Outdoor Living Design goes to
Mountainworks
Designers: Travis Mileti, Marie Mileti, Valerie Chastain, and Nick Mileti
From: Cashiers, North Carolina
 AIBD - American Institute of Building Design
The designer was engaged by a client to create a ranch that would be used for hosting corporate retreats and private or small group instruction. The scope of work included a stable, a covered round ring, a tractor/equipment barn, a caretakers house, hay barn, main private residence, open arena with viewing, a small round open arena with viewing, multiple horse shelters, paddocks, accessory structures, and pavilions.
A Grand ARDA for Outdoor Living Design goes to
Mountainworks
Designers: Travis Mileti, Marie Mileti, Valerie Chastain, and Nick Mileti
From: Cashiers, North Carolina
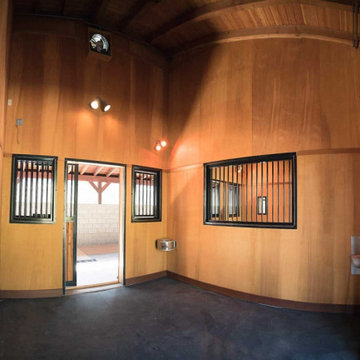 Tom Ochsner AIA
STABLES
This project consisted of an overall master plan of several ranch structures including; a small residence, a large party barn, horse stables, garages, and several agricultural out-structures. The main residence project is currently on hold.
 AIBD - American Institute of Building Design
The designer was engaged by a client to create a ranch that would be used for hosting corporate retreats and private or small group instruction. The scope of work included a stable, a covered round ring, a tractor/equipment barn, a caretakers house, hay barn, main private residence, open arena with viewing, a small round open arena with viewing, multiple horse shelters, paddocks, accessory structures, and pavilions.
A Grand ARDA for Outdoor Living Design goes to
Mountainworks
Designers: Travis Mileti, Marie Mileti, Valerie Chastain, and Nick Mileti
From: Cashiers, North Carolina


51