
Search results for "Horse stable" in Home Design Ideas




 Scott D. Koch Architect L.L.C.
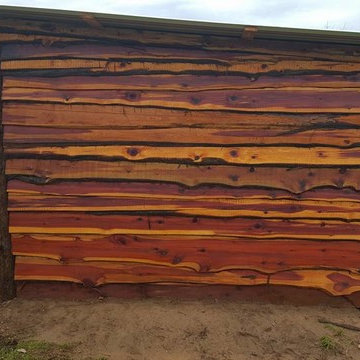
The Woods residence is remotely located in a clearing of rolling mature hardwoods complete with horse stable and firepit. This angle shows the Sun Room and Breezeway.
Find the right local pro for your project
 James Kempski with the Mallard Realty Group
Sam Ogranaja , Kempski and Watson
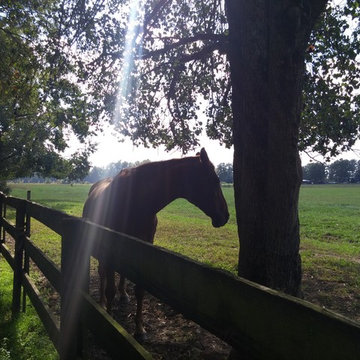
Huge elegant front yard partial sun home design photo for fall in Raleigh
Huge elegant front yard partial sun home design photo for fall in Raleigh


 Equine Facility Design
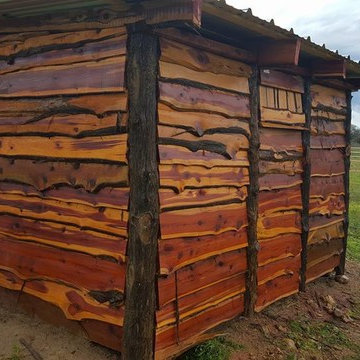
This five acre site is part of a larger equestrian community development. The clients wanted a living unit above a five stall barn which they would use as a guest house once their home was constructed. Equine Facility Design sited the barn/guest house, a large shop/storage building, and the residence and designed the layout of the driveway, parking areas, landscaping, paddocks, and pastures.

Sponsored
Columbus, OH

Wannemacher Interiors
Customized Award-Winning Interior Design Solutions in Franklin Cnty OH
 Equine Facility Design
On this project, the clients requested and exterior renovation of this existing steel sided pole barn and arena. Work by Equine Facility Design included selection of exterior materials,; redesign of doors and windows; addition of architectural features and details; redesign of roads and fencing; and site landscaping and plant selection.
 Equine Facility Design
This two stall horse barn design project is located on a three acre parcel of land. The design needed to reflect the materials and style of the owner’s residence and existing guesthouse. The structure had to be sited so as not to disturb views or offend neighbors. The brick and lap siding, and the roofing also had to match the existing structures. The interior was finished with red cedar and custom stall fronts. The interior of stalls was lined with HDPE recycled lumber.

 ALLBRiGHT
Kids' bedroom - bedroom and mid-sized rustic gender-neutral kids' bedroom idea in Los Angeles with multicolored walls
 DANKE
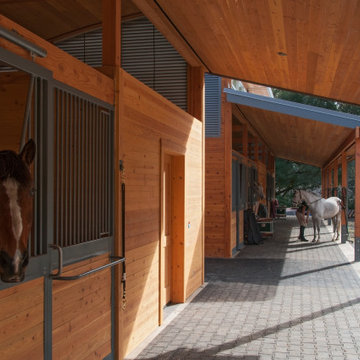
Customized Blackburn Greenbarn® a curved, standing-metal roof to complement the design of an adjacent residence.
Barn - small transitional detached barn idea in San Francisco
Barn - small transitional detached barn idea in San Francisco

 Equine Facility Design
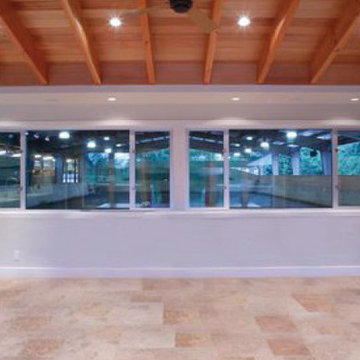
This existing hunter jumper boarding and training barn was completely renovated with demolition and replacement of existing stalls and support facilities. New aisle, stalls, groom, tack, feed, office and viewing room were constructed adjacent to the existing steel covered arena. The site provided opportunity to incorporate both active and passive solar design into the structure. South facing glass walls along a corridor and the viewing room, along with designed thermal storage in masonry mass and appropriate insulation creates a design which will keep occupants comfortable and lower energy costs. The stall walls are lined with bamboo lumber. Induction lighting fixtures are installed throughout the barn and arena to reduce energy consumption. Photos by Martin Bydalek - See more at: http://equinefacilitydesign.com/project-item/ios-ranch#sthash.fXRT0oHt.dpuf
 Equine Facility Design
This two stall horse barn design project is located on a three acre parcel of land. The design needed to reflect the materials and style of the owner’s residence and existing guesthouse. The structure had to be sited so as not to disturb views or offend neighbors. The brick and lap siding, and the roofing also had to match the existing structures. The interior was finished with red cedar and custom stall fronts. The interior of stalls was lined with HDPE recycled lumber.

 The Decorators Unlimited
A spacious and lush acreage should be matched by a breathtaking home and barn. With stable inspired accents like leather furniture and barn doors, your equestrian home will be a luxury retreat for both you and your horses.

 Haver & Skolnick LLC Architects
Vintage pinball machines have replaced horses in these original stalls.
Robert Benson Photography
Example of a large country playroom design in New York
Example of a large country playroom design in New York


 Cindy Fox Miller and Associates
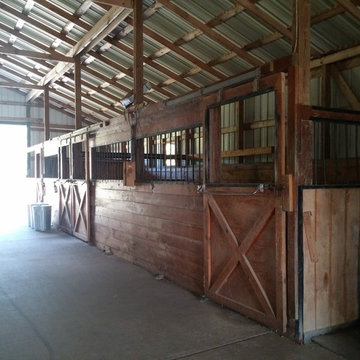
7. 5 Acre Magnificent Equestrian Estate! Professionally installed 40 meter Dressage Arena with lighting & Cooper River Sand for performance Jumping! Horse stables with separate guest apartment. This property is a Champion Equestrian’s Dream!
 James Kempski with the Mallard Realty Group
Sam Ogranaja , Kempski and Watson
Inspiration for a huge timeless detached home design remodel in Raleigh
Inspiration for a huge timeless detached home design remodel in Raleigh
 James Kempski with the Mallard Realty Group
Sam Ogranaja , Kempski and Watson
Design ideas for a huge traditional partial sun front yard driveway in Raleigh for fall.
Design ideas for a huge traditional partial sun front yard driveway in Raleigh for fall.
58