
Search results for "Horse stable" in Home Design Ideas
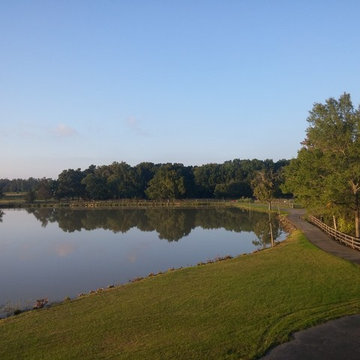
 James Kempski with the Mallard Realty Group
Sam Ogranaja , Kempski and Watson
Inspiration for a timeless home design remodel in Raleigh
Inspiration for a timeless home design remodel in Raleigh
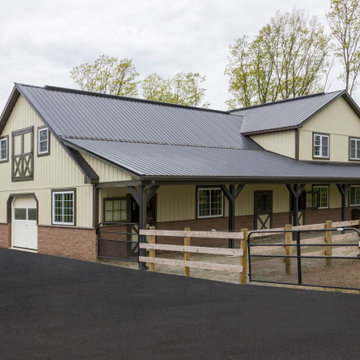
 Blue Ridge Builders LLC
 is a team of reliable horse barn builders serving PA and MD. We build custom horse barns that allow you to choose the size, style, and functionality that best fits your lifestyle. Order yours today!

 Beth Covert Studio of Painted Design
I painted this entire room, walls and ceiling, to look like a stable. Here is the "hay loft" bed.
Find the right local pro for your project
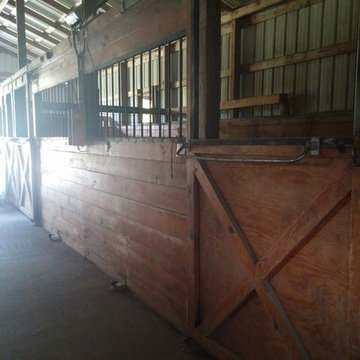 James Kempski with the Mallard Realty Group
Sam Ogranaja , Kempski and Watson
Example of a classic home design design in Raleigh
Example of a classic home design design in Raleigh
 Blue Ridge Builders LLC
 is a team of reliable horse barn builders serving PA and MD. We build custom horse barns that allow you to choose the size, style, and functionality that best fits your lifestyle. Order yours today!

 Sand Creek Post & Beam
 Traditional Wood Barns and Barn Homes
Learn more & request a free catalog: www.sandcreekpostandbeam.com
Shed - country shed idea
Shed - country shed idea
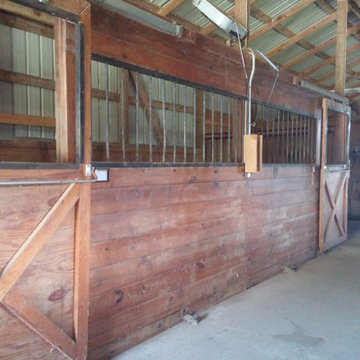 James Kempski with the Mallard Realty Group
Sam Ogranaja , Kempski and Watson
Inspiration for a timeless home design remodel in Raleigh
Inspiration for a timeless home design remodel in Raleigh

Sponsored
Columbus, OH

Wannemacher Interiors
Customized Award-Winning Interior Design Solutions in Franklin Cnty OH


 Equine Facility Design
On this 20 acre property, the owner wanted to construct two equestrian barns, the first a boarding barn with 24 stalls, tack room, wash stall, five to six grooming stalls, and support spaces. The second barn has six 12’ x 12’ stalls. Additional buildings included a full court dressage indoor arena, with attached viewing room, and storage barn for hay, shavings, and feed. The site was also developed with an outdoor dressage full court arena with viewing terrace as well as parking and circulation space. - See more at: http://equinefacilitydesign.com/project-item/red-wagon-farm#sthash.vu4xn9Eu.dpuf


 HPS Palo Alto, Inc.
Three-stall horse barn, with RV garage, Hardi-siding, barn lights. metal roofing, roll-up doors, Noble panels, chew-proof construction.
Photo by Steve Spratt, www.homepreservationmanual.com

 John Lively & Associates
Builder: Tim Jackson Custom Homes
Photos: Erin Matlock
Example of a mountain style kitchen design in Dallas
Example of a mountain style kitchen design in Dallas

 James Kempski with the Mallard Realty Group
Sam Ogranaja , Kempski and Watson
Example of a classic home design design in Raleigh
Example of a classic home design design in Raleigh

 Steven Dona Architecture
The recycled flooring is cut from fence posts from a thoroughbred horse stable. New Energy Works provided the flooring and New Energy Works provided the timber frame truss.
 DANKE
Customized Blackburn Greenbarn® a curved, standing-metal roof to complement the design of an adjacent residence.
Inspiration for a small transitional detached barn remodel in San Francisco
Inspiration for a small transitional detached barn remodel in San Francisco

 Pegasus Design Group, LLC
Timber framed Barn in the mountains of N. Carolina.
Example of a mid-sized mountain style detached barn design in Charlotte
Example of a mid-sized mountain style detached barn design in Charlotte
 Equine Facility Design
This five acre site is part of a larger equestrian community development. The clients wanted a living unit above a five stall barn which they would use as a guest house once their home was constructed. Equine Facility Design sited the barn/guest house, a large shop/storage building, and the residence and designed the layout of the driveway, parking areas, landscaping, paddocks, and pastures.

 James Kempski with the Mallard Realty Group
Sam Ogranaja , Kempski and Watson
This is an example of a huge traditional partial sun front yard driveway in Raleigh for fall.
This is an example of a huge traditional partial sun front yard driveway in Raleigh for fall.
59