
Search results for "Horse stable" in Home Design Ideas
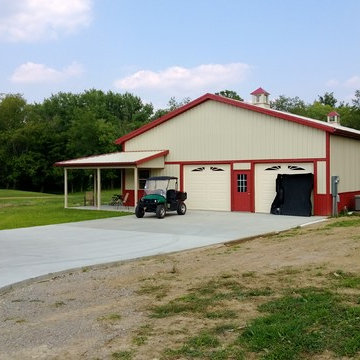


 Vermont Timber Works
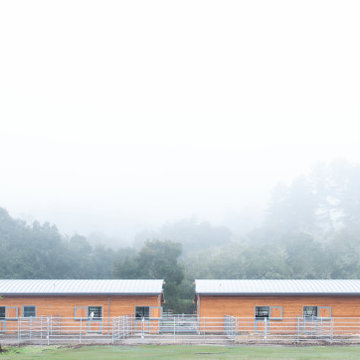
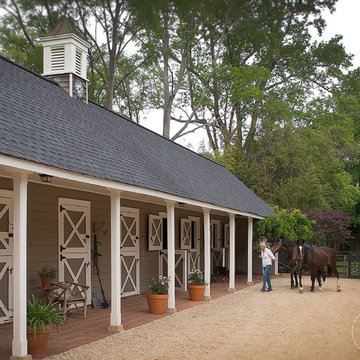
This beautiful horse barn is located in Carolina. The frame was constructed using rough sawn hemlock timber and traditional joinery.
The barn has 12 x 12 horse stalls with wrought iron doors, brick floors, covered loafing sheds, a beautiful tall center aisle, and a cupola on the roof.
Find the right local pro for your project


 Equine Facility Design
This existing hunter jumper boarding and training barn was completely renovated with demolition and replacement of existing stalls and support facilities. New aisle, stalls, groom, tack, feed, office and viewing room were constructed adjacent to the existing steel covered arena. The site provided opportunity to incorporate both active and passive solar design into the structure. South facing glass walls along a corridor and the viewing room, along with designed thermal storage in masonry mass and appropriate insulation creates a design which will keep occupants comfortable and lower energy costs. The stall walls are lined with bamboo lumber. Induction lighting fixtures are installed throughout the barn and arena to reduce energy consumption. Photos by Martin Bydalek - See more at: http://equinefacilitydesign.com/project-item/ios-ranch#sthash.fXRT0oHt.dpuf

 BonTerra Design & Consulting
South end of barn. Great spot for entertaining in grand rustic style as well as fabulous housing for horses
Example of a cottage exterior home design in Dallas
Example of a cottage exterior home design in Dallas

 Blue Ridge Builders LLC
 is a team of reliable horse barn builders serving PA and MD. We build custom horse barns that allow you to choose the size, style, and functionality that best fits your lifestyle. Order yours today!

Sponsored
Columbus, OH

Wannemacher Interiors
Customized Award-Winning Interior Design Solutions in Franklin Cnty OH


 Four Walls Photography
FourWallsPhotography.com
Example of a mountain style exterior home design in Austin
Example of a mountain style exterior home design in Austin

 John Lively & Associates
Builder: Tim Jackson Custom Homes
Photos: Erin Matlock
Inspiration for a rustic living room remodel in Dallas
Inspiration for a rustic living room remodel in Dallas
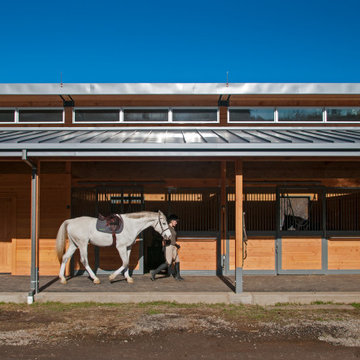
 DANKE
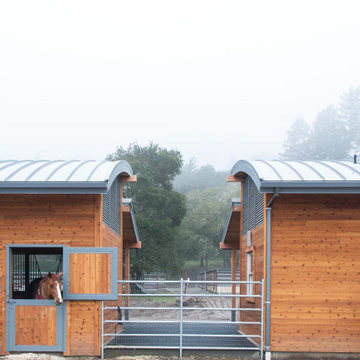
Customized Blackburn Greenbarn® a curved, standing-metal roof to complement the design of an adjacent residence.
Small transitional detached barn photo in San Francisco
Small transitional detached barn photo in San Francisco
 DANKE
Customized Blackburn Greenbarn® a curved, standing-metal roof to complement the design of an adjacent residence.
Small transitional detached barn photo in San Francisco
Small transitional detached barn photo in San Francisco
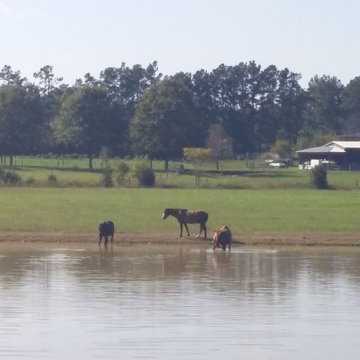
 James Kempski with the Mallard Realty Group
Sam Ogranaja , Kempski and Watson
Inspiration for a farmhouse home design remodel in Raleigh
Inspiration for a farmhouse home design remodel in Raleigh
 DANKE
Customized Blackburn Greenbarn® a curved, standing-metal roof to complement the design of an adjacent residence.
Inspiration for a small transitional detached barn remodel in San Francisco
Inspiration for a small transitional detached barn remodel in San Francisco



 James Kempski with the Mallard Realty Group
Sam Ogranaja , Kempski and Watson
Elegant home design photo in Raleigh
Elegant home design photo in Raleigh

 KRM Design Group
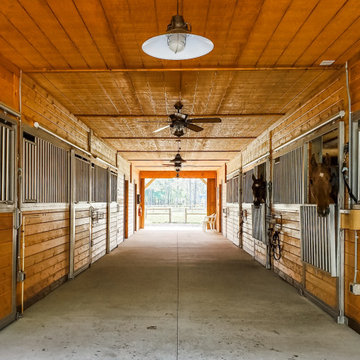
Below the barn loft living space, it houses six stalls for these beautiful horses.
Farmhouse home design photo in Tampa
Farmhouse home design photo in Tampa

60