
Search results for "Horse stable" in Home Design Ideas


 Equine Facility Design
This 215 acre private horse breeding and training facility can house up to 70 horses. Equine Facility Design began the site design when the land was purchased in 2001 and has managed the design team through construction which completed in 2009. Equine Facility Design developed the site layout of roads, parking, building areas, pastures, paddocks, trails, outdoor arena, Grand Prix jump field, pond, and site features. The structures include a 125’ x 250’ indoor steel riding arena building design with an attached viewing room, storage, and maintenance area; and multiple horse barn designs, including a 15 stall retirement horse barn, a 22 stall training barn with rehab facilities, a six stall stallion barn with laboratory and breeding room, a 12 stall broodmare barn with 12’ x 24’ stalls that can become 12’ x 12’ stalls at the time of weaning foals. Equine Facility Design also designed the main residence, maintenance and storage buildings, and pasture shelters. Improvements include pasture development, fencing, drainage, signage, entry gates, site lighting, and a compost facility.


Find the right local pro for your project

 Old Saratoga Restorations Incorporated
This horse barn conversion represents the owner's vision to create a cozy home and office as close as possible to her horses.
Old Saratoga Restorations completed the conversion in the middle of winter, repouring the concrete floor, repairing the roof and rotted beam foundation, replacing windows and using reclaimed oak and hemlock beams from the barn to create a staircase. Resawn beams were used for stair treads, shelves, railings and cabinets.
The barn’s innovative touches include plate glass viewing windows into the horse stalls from the kitchen and the mudroom.
OSR also created a custom mahogany door, utility room, new high-end kitchen, 2 bathrooms, a stable room and a mudroom with a Dutch door.

 Visual Jill Inc.
photography by John Hayes
Open concept kitchen - country galley medium tone wood floor open concept kitchen idea in San Francisco with a farmhouse sink, green cabinets, white appliances and an island
Open concept kitchen - country galley medium tone wood floor open concept kitchen idea in San Francisco with a farmhouse sink, green cabinets, white appliances and an island
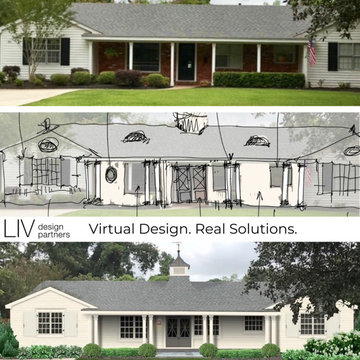
 LIV Design Partners
A young couple purchased the house in the country so that they could have land for their horses. We used their love of horses to give them a stable inspired look.

Sponsored
Columbus, OH

Wannemacher Interiors
Customized Award-Winning Interior Design Solutions in Franklin Cnty OH

 Beachy Boheme Interiors
This charming kids guest room was design with fun and whimsy in mind. The client wanted to transform a spare bedroom into a guest room for kids. We achieved some fun and flare with a new coat of paint and Eskayel wallpaper to give the space character and movement. We furnished the room with a daybed that includes a trundle to accommodate two children. We added boho elements like a bright vintage Moroccan rug and mixed textures with pillows and blankets that have graphic patterns. The cave chair serves as a reading nook for bedtime stories and the mirrors on the walls add a bit of Middle Eastern flare. Photos by Amber Thrane.

 Legacy Landscape
This landscape is on a steep hillside using switchbacks to traverse down the slope to gateway entry into horse stable at the bottom of the hill.
Photo of a large asian backyard gravel formal garden in San Francisco.
Photo of a large asian backyard gravel formal garden in San Francisco.

 Hobbs' Ink, LLC
Wall of windows from outside
Inspiration for a large eclectic brown two-story wood gable roof remodel with a metal roof
Inspiration for a large eclectic brown two-story wood gable roof remodel with a metal roof
 Mcr Construction Inc.
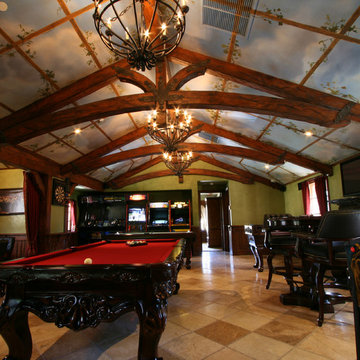
Estate Recreation Room
Home design - huge eclectic home design idea in Los Angeles
Home design - huge eclectic home design idea in Los Angeles
 Mcr Construction Inc.
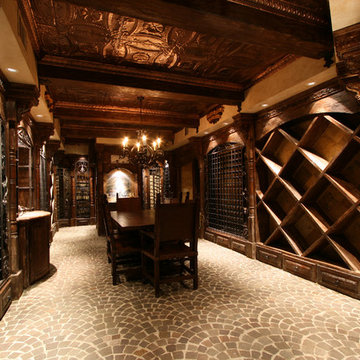
Estate Wine Cellar
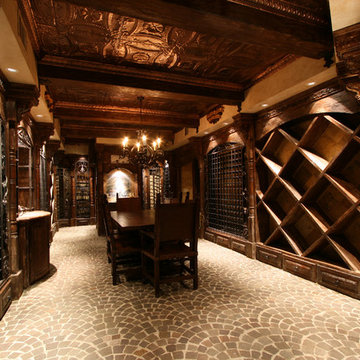
Inspiration for a huge eclectic wine cellar remodel in Los Angeles
Inspiration for a huge eclectic wine cellar remodel in Los Angeles

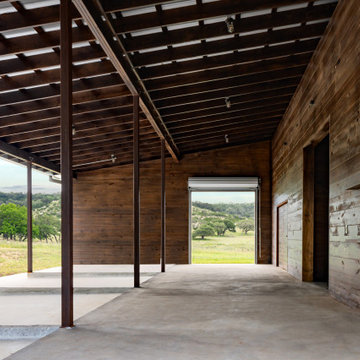
 Blue Horse Building & Design
Inspiration for a large country two-story mixed siding gable roof remodel in Austin with a metal roof
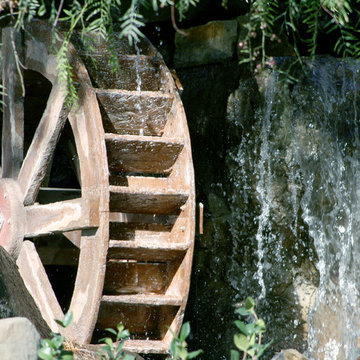
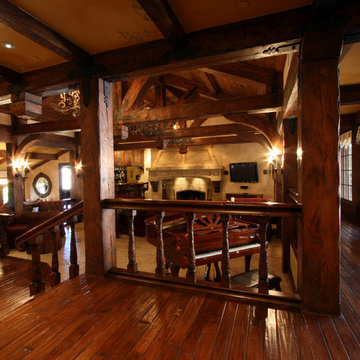
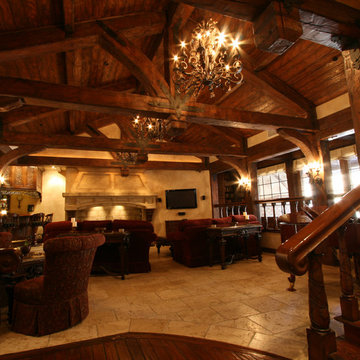
 Mcr Construction Inc.
Estate Home Theater
Inspiration for a huge eclectic home theater remodel in Los Angeles
Inspiration for a huge eclectic home theater remodel in Los Angeles
 Old Saratoga Restorations Incorporated
This horse barn conversion was Joyce Cole’s dream. It represented her vision to create a cozy home and office as close as possible to her beloved horses.
Old Saratoga Restorations completed the conversion in the middle of winter, repouring the concrete floor, repairing the roof and rotted beam foundation, replacing windows and using reclaimed oak and hemlock beams from the barn to create a staircase. Resawn beams were used for stair treads, shelves, railings and cabinets.
The barn’s innovative touches include plate glass viewing windows into the horse stalls from the kitchen and the mudroom.
OSR also created a custom mahogany door, utility room, new high-end kitchen, 2 bathrooms, a stable room and a mudroom with a Dutch door.
71