
Search results for "Horse stable" in Home Design Ideas
 Mcr Construction Inc.
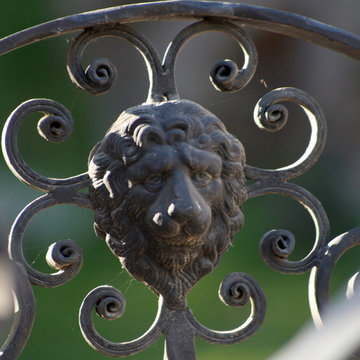
Decorative Wrought Iron
Home design - small eclectic home design idea in Los Angeles
Home design - small eclectic home design idea in Los Angeles
 The Decorators Unlimited
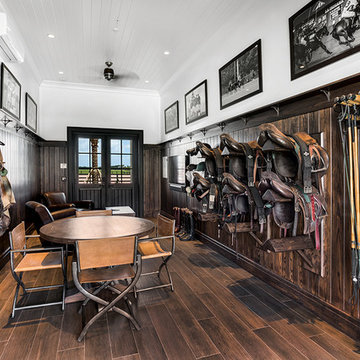
A spacious and lush acreage should be matched by a breathtaking home and barn. With stable inspired accents like leather furniture and barn doors, your equestrian home will be a luxury retreat for both you and your horses.

 King Construction Company LLC
Inspiration for a small cottage red one-story vinyl gable roof remodel in Philadelphia
Find the right local pro for your project


 Attinger Landscape Architecture
Entry fountain along the driveway, with traditional 3 tier fountain mounded up with lavender surrounding.
~Anne Attinger
Inspiration for a rustic landscaping in Los Angeles.
Inspiration for a rustic landscaping in Los Angeles.

 James Kempski with the Mallard Realty Group
Sam Ogranaja , Kempski and Watson
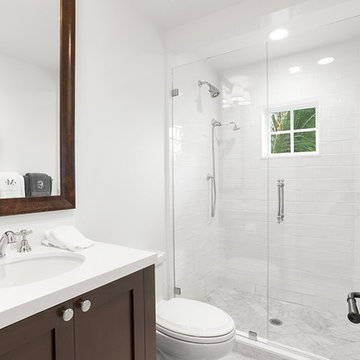
Doorless shower - mid-sized traditional master ceramic tile ceramic tile doorless shower idea in Raleigh with a drop-in sink, flat-panel cabinets, medium tone wood cabinets, tile countertops, a one-piece toilet and beige walls
Doorless shower - mid-sized traditional master ceramic tile ceramic tile doorless shower idea in Raleigh with a drop-in sink, flat-panel cabinets, medium tone wood cabinets, tile countertops, a one-piece toilet and beige walls


Sponsored
Columbus, OH

Wannemacher Interiors
Customized Award-Winning Interior Design Solutions in Franklin Cnty OH

 Blue Horse Building & Design
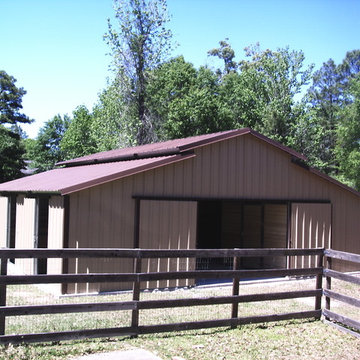
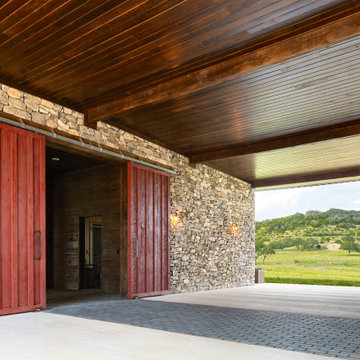
Large country two-story mixed siding gable roof idea in Austin with a metal roof




 John Lively & Associates
Builder: Tim Jackson Custom Homes
Photos: Erin Matlock
Example of a mountain style kids' room design in Dallas
Example of a mountain style kids' room design in Dallas


 Old Saratoga Restorations Incorporated
This horse barn conversion was Joyce Cole’s dream. It represented her vision to create a cozy home and office as close as possible to her beloved horses.
Old Saratoga Restorations completed the conversion in the middle of winter, repouring the concrete floor, repairing the roof and rotted beam foundation, replacing windows and using reclaimed oak and hemlock beams from the barn to create a staircase. Resawn beams were used for stair treads, shelves, railings and cabinets.
The barn’s innovative touches include plate glass viewing windows into the horse stalls from the kitchen and the mudroom.
OSR also created a custom mahogany door, utility room, new high-end kitchen, 2 bathrooms, a stable room and a mudroom with a Dutch door.
 Old Saratoga Restorations Incorporated
This horse barn conversion was Joyce Cole’s dream. It represented her vision to create a cozy home and office as close as possible to her beloved horses.
Old Saratoga Restorations completed the conversion in the middle of winter, repouring the concrete floor, repairing the roof and rotted beam foundation, replacing windows and using reclaimed oak and hemlock beams from the barn to create a staircase. Resawn beams were used for stair treads, shelves, railings and cabinets.
The barn’s innovative touches include plate glass viewing windows into the horse stalls from the kitchen and the mudroom.
OSR also created a custom mahogany door, utility room, new high-end kitchen, 2 bathrooms, a stable room and a mudroom with a Dutch door.

 The Decorators Unlimited
A spacious and lush acreage should be matched by a breathtaking home and barn. With stable inspired accents like leather furniture and barn doors, your equestrian home will be a luxury retreat for both you and your horses.

69