
Search results for "Horse stable" in Home Design Ideas


 Four Walls Photography
FourWallsPhotography.com
Example of a mountain style exterior home design in Austin
Example of a mountain style exterior home design in Austin

Find the right local pro for your project


 James Kempski with the Mallard Realty Group
Sam Ogranaja , Kempski and Watson
Example of a large classic guest carpeted bedroom design in Raleigh with multicolored walls
Example of a large classic guest carpeted bedroom design in Raleigh with multicolored walls

 Blackburn Architects, PC
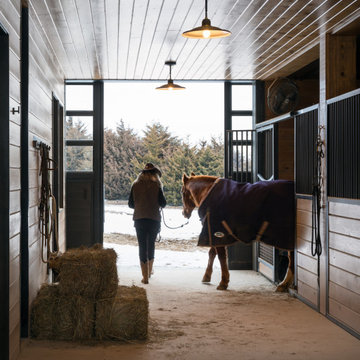
Located outside of Camden on 42 acres in South Carolina’s horse country, this private horse farm for the training of hunter/jumpers was designed to include a new 10-stall barn to accompany an existing four-stall and eight-stall barn. The newer stall complex forms a center courtyard.
 Cornelius Homes, Inc.
View in the carriage house horse stall area.
Trendy home design photo in Kansas City
Trendy home design photo in Kansas City

Sponsored
Columbus, OH

Wannemacher Interiors
Customized Award-Winning Interior Design Solutions in Franklin Cnty OH

 John Lively & Associates
Builder: Tim Jackson Custom Homes
Photos: Erin Matlock
Inspiration for a rustic garage remodel in Dallas
Inspiration for a rustic garage remodel in Dallas


 Haver & Skolnick LLC Architects
This stable has been repurposed as a pub, featuring the original iron & wood horse stalls. Robert Benson Photography
Huge country galley seated home bar photo in New York with an undermount sink and gray backsplash
Huge country galley seated home bar photo in New York with an undermount sink and gray backsplash
 John Lively & Associates
Builder: Tim Jackson Custom Homes
Photos: Erin Matlock
Example of a mountain style bathroom design in Dallas
Example of a mountain style bathroom design in Dallas


 Heller Construction, Inc.
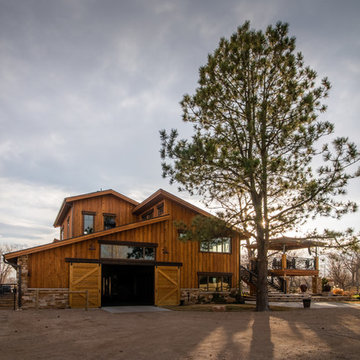
The stalls in the barn have custom doors with a covered overhang. Large wood timbers add support.
Photography: VanceFox.com
Rustic wood exterior home idea
Rustic wood exterior home idea


 Equine Facility Design
 was involved in the renovation of this existing hunter/jumper horse training facility of 45 stalls. Work included re-roofing, new concrete aisles, stall fronts, doors, windows, lighting, viewing room, a new exerciser, renovation of the parking lot with new layout and plantings, development of outdoor paddocks with all weather footing, improvements to the outdoor derby field, and landscaping throughout the property. Work continues on the renovation of interior spaces for offices, tack, rest rooms, storage, and locker rooms.


 EL Studio
Pepper Watkins
Living room - scandinavian formal light wood floor living room idea in DC Metro with white walls and a wall-mounted tv
Living room - scandinavian formal light wood floor living room idea in DC Metro with white walls and a wall-mounted tv

 Daniel J. Olson Construction, Inc.
Barn - large southwestern two-story and detached wood white barn idea in Seattle with a clipped gable roof
 James Kempski with the Mallard Realty Group
Sam Ogranaja , Kempski and Watson
Large elegant backyard patio photo in Raleigh with decking and a gazebo
Large elegant backyard patio photo in Raleigh with decking and a gazebo
67