
Search results for "Horse stable" in Home Design Ideas


 Scott D. Koch Architect L.L.C.
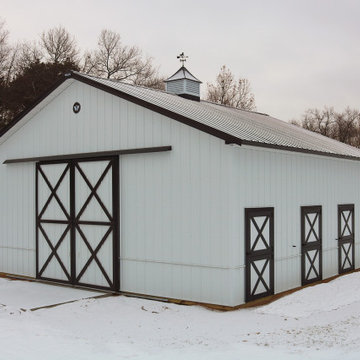
Winter post card scene of the Woods Residence located in Webster township just north of Dexter Michigan. Taken by the home owner. It is located on some lovely gently rolling partially wooded land which includes a horse stable.


Find the right local pro for your project


 James Kempski with the Mallard Realty Group
Sam Ogranaja , Kempski and Watson
Inspiration for a large timeless master carpeted bedroom remodel in Raleigh with multicolored walls
Inspiration for a large timeless master carpeted bedroom remodel in Raleigh with multicolored walls


 Hobbs' Ink, LLC
FourWallsPhotography.com
Small eclectic 3/4 corner shower photo with an undermount sink, flat-panel cabinets, light wood cabinets, wood countertops, a one-piece toilet and white walls
Small eclectic 3/4 corner shower photo with an undermount sink, flat-panel cabinets, light wood cabinets, wood countertops, a one-piece toilet and white walls

Sponsored
Columbus, OH

Wannemacher Interiors
Customized Award-Winning Interior Design Solutions in Franklin Cnty OH
 James Kempski with the Mallard Realty Group
Sam Ogranaja , Kempski and Watson
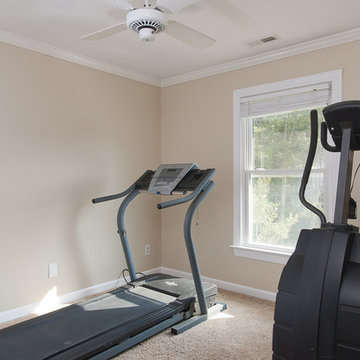
Home gym - mid-sized traditional home gym idea in Raleigh
Home gym - mid-sized traditional home gym idea in Raleigh


 Jeff Wilkinson, RA
Farm House Kitchen built from a white oak tree harvested from the Owner's property. The Radiant heat in the Kitchen flooring is native Bluestone from Johnston & Rhodes. The double Cast Iron Kohler Sink is a reclaimed fixture with a Rohl faucet. Counters are by Vermont Soapstone. Appliances include a restored Wedgewood stove with double ovens and a refrigerator by Liebherr. Cabinetry designed by JWRA and built by Gergen Woodworks in Newburgh, NY. Lighting including the Pendants and picture lights are fixtures by Hudson Valley Lighting of Newburgh. Featured paintings include Carriage Driver by Chuck Wilkinson, Charlotte Valley Apples by Robert Ginder and Clothesline by Theodore Tihansky.
Photo by Jimmie Georgen
 James Kempski with the Mallard Realty Group
Sam Ogranaja , Kempski and Watson
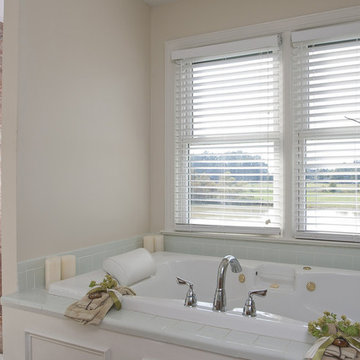
Inspiration for a large timeless bathroom remodel in Raleigh
Inspiration for a large timeless bathroom remodel in Raleigh


 Stoney Brook Development
Our specialties include:
Riding Arenas & Training Facilities
Stable / Stall Barns
 User
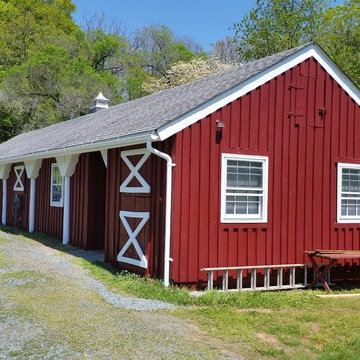
Breathing life back into this 100 year old barn. Part of a larger estate restoration including wood replacement and Abatron epoxies. Exterior grade primers and Benjamin Moore exterior paints.

 Axial Arts Architecture
This project was designed to accommodate the client’s wish to have a traditional and functional barn that could also serve as a backdrop for social and corporate functions. Several years after it’s completion, this has become just the case as the clients routinely host everything from fundraisers to cooking demonstrations to political functions in the barn and outdoor spaces. In addition to the barn, Axial Arts designed an indoor arena, cattle & hay barn, and a professional grade equipment workshop with living quarters above it. The indoor arena includes a 100′ x 200′ riding arena as well as a side space that includes bleacher space for clinics and several open rail stalls. The hay & cattle barn is split level with 3 bays on the top level that accommodates tractors and front loaders as well as a significant tonnage of hay. The lower level opens to grade below with cattle pens and equipment for breeding and calving. The cattle handling systems and stocks both outside and inside were designed by Temple Grandin- renowned bestselling author, autism activist, and consultant to the livestock industry on animal behavior. This project was recently featured in Cowboy & Indians Magazine. As the case with most of our projects, Axial Arts received this commission after being recommended by a past client.

 King Construction Company LLC
4- Door Car Garage
Inspiration for a large timeless detached four-car exterior home remodel in Bridgeport
Inspiration for a large timeless detached four-car exterior home remodel in Bridgeport
68