
Search results for "Horse stable" in Home Design Ideas

 Village Home Stores
A weathered cherry kitchen island is finished on the back with a X-shaped detail using panels and trim.
Inspiration for a transitional single-wall open concept kitchen remodel in Chicago with a farmhouse sink, flat-panel cabinets, white cabinets, marble countertops, gray backsplash, porcelain backsplash, stainless steel appliances and an island
Inspiration for a transitional single-wall open concept kitchen remodel in Chicago with a farmhouse sink, flat-panel cabinets, white cabinets, marble countertops, gray backsplash, porcelain backsplash, stainless steel appliances and an island



Find the right local pro for your project


 DC Builders
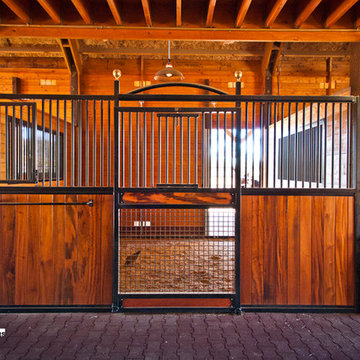
Beautiful custom stall front from Classic Equine. Rubber pavers in the center aisle.
Example of a mid-sized classic attached home design design in Sacramento
Example of a mid-sized classic attached home design design in Sacramento

 Hsu McCullough
Detail of Laundry closet door. Photo by Hsu McCullough
Small mountain style medium tone wood floor and brown floor laundry closet photo in Los Angeles with medium tone wood cabinets, white walls and a stacked washer/dryer
Small mountain style medium tone wood floor and brown floor laundry closet photo in Los Angeles with medium tone wood cabinets, white walls and a stacked washer/dryer

 Princeton Design Build
Example of a huge cottage brick floor hallway design in DC Metro with brown walls

Sponsored
Columbus, OH

Wannemacher Interiors
Customized Award-Winning Interior Design Solutions in Franklin Cnty OH


 Living Stone Design + Build
The rustic kitchen of the French Broad Craftsman showcases natural wood cabinetry, elegant stone accents, and modern appliances. This thoughtfully designed space combines functionality with sustainable luxury, offering a warm and inviting atmosphere perfect for mountain living.

 Story Barns
Inspiration for a mid-sized rustic carpeted straight cable railing staircase remodel in Denver with carpeted risers

 Quartertwenty
The firehouse is a freestanding, backyard studio building. Its construction includes a wide range of reclaimed materials, including wood siding, a metal roof and wood columns and beams.
Size
200 sq. ft.
Materials
Reclaimed wood siding, Reclaimed metal roof, Wood framing, Custom steel fixtures


 Flexfence
Louvered outdoor hot tub gazebo
Example of a small arts and crafts backyard shed design in Chicago
Example of a small arts and crafts backyard shed design in Chicago



 JLF & Associates, Inc.
A New England farm made modern by materials. Set within the rolling hillside of upstate New York, this family residence imbues the bucolic with industrial and reclaimed elements: Aluminum accents, paned windows, barnwood walls. All in homage to the surrounding forest.
 King Construction Company LLC
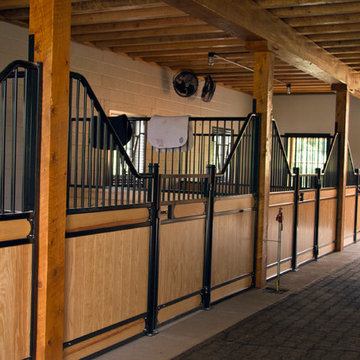
Horse Stalls
Inspiration for a mid-sized modern home design remodel in DC Metro
Inspiration for a mid-sized modern home design remodel in DC Metro


 Morning Star Builders LTD
Kolanowski Studio
Large farmhouse gray gable roof photo in Houston with a metal roof
Large farmhouse gray gable roof photo in Houston with a metal roof
95