
Search results for "Horseback" in Home Design Ideas


 Brandi Renee Designs
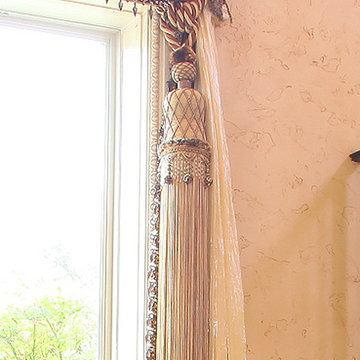
This architecturally beautiful formal living room with a 25 foot wall of windows created design challenges. First challenge was creating luxurious treatments that had elaborate top treatments as well as long down panels that while being luxurious still allowed a lot of light into the room and didn’t over power the crown molding. Another challenge was there was an arched window on the landing area that had to appear stand-alone yet mimic the bigger design. We did quite a few computer renderings with Minutes Matter. We created a center arched swag and jabot treatment to bring the window group together and also repeated the center treatment on the adjoining arched staircase window on the landing area. We applied silk velvet banding with bouillon fringe overlaid with beaded trim as the top treatments of the windows. The down panels were made from a mirrored crinkle sheer and we repeated the velvet banding with crystal trim all the way down on the leading edge to unify the treatments and give weight and balance to the whole treatment. I had purchased some massive 4’ tiebacks a year earlier and saved them for just the right project. This was the one that needed the size and scale of these perfect giant tassel tie backs. We added the bullion trim with the crystal beaded trim to the tie backs to make them match the treatments. Our workroom created wood based cornices for the treatments to hang from to give stability and also to have a base for the architectural scroll pieces to be applied. We painted them in a soft gold to give a unique dimension to the tops of the treatments.
Find the right local pro for your project

 Deco Footprint
The search was on for a retaining/seat wall face stone that would complement the Smoked Pine Borealis paver. The new Dark Ridge color Pro-Fit Alpine Ledgestone by Boral really jumped out at the client as he browsed my manufacturer catalogs.








 Emilia Decor
This wallpaper is used only on one wall on the room as a feature wall. It offers a subtle punch of color and contrast.
Inspiration for an eclectic medium tone wood floor bedroom remodel in Portland with white walls
Inspiration for an eclectic medium tone wood floor bedroom remodel in Portland with white walls



 The Dan Company
Explore the elegance of this Architectural Digest-featured bathroom in a Nashville home, thoughtfully designed by award-winning designers Lauren Bradshaw and Sarah Sherman Samuel. Centered around the Ascension line freestanding natural copper clawfoot bathtub from Re's Parish Collection, inspired by the picturesque landscapes of Louisiana, this bathroom is a testament to luxury and design excellence. The bathtub is paired with high-end Delta Victorian brass tub fixtures, enhancing its allure.
Adjacent to the tub, the space features a sophisticated Kingston brass vanity sink atop a Mason porcelain console, contributing to the room's refined contemporary aesthetic. Enhancing the functionality and style, custom recessed cabinetry is seamlessly integrated into the walls, providing streamlined storage solutions without compromising the sleek design.
The flooring and baseboards are adorned with custom sheet tiles from Fire Clay Tile, specifically the Akoya and Halite designs, which bring an artisanal and eco-conscious touch to the space. These tiles not only add a layer of luxury but also resonate with the room's modern and artistic vibe. The walls and ceiling boast a unique faux finish paint application, complementing the custom tile work and adding depth to the room's overall ambiance.
This bathroom renovation showcases the harmonious blend of modern luxury and sustainable design, making it a highlight of Nashville's residential architecture and a distinguished project on Houzz.
Photography: Joseph Bradshaw

 Something Sew Unique, LLC
Lisa LaChance
Inspiration for a huge modern stone beige patio remodel in Austin
Inspiration for a huge modern stone beige patio remodel in Austin
 FOMA Architects
Architect: FOMA Architects LLP
Builder: WWB Pte Ltd
Photographer: SK Yow
This is an example of a tropical landscaping in Singapore.
This is an example of a tropical landscaping in Singapore.

 Jeffrey Gordon Smith Landscape Architecture
Paul Steimer
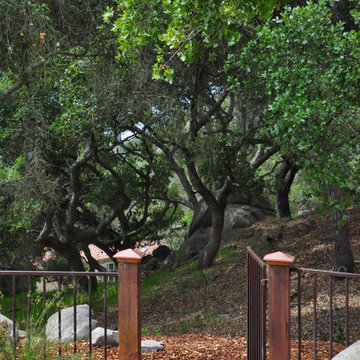
Inspiration for a transitional landscaping in San Luis Obispo.
Inspiration for a transitional landscaping in San Luis Obispo.

 J Wiley Designs
Example of a mid-sized classic l-shaped beige floor open concept kitchen design in Dallas with raised-panel cabinets, beige cabinets, white backsplash, subway tile backsplash, stainless steel appliances and an island
 WoodSource
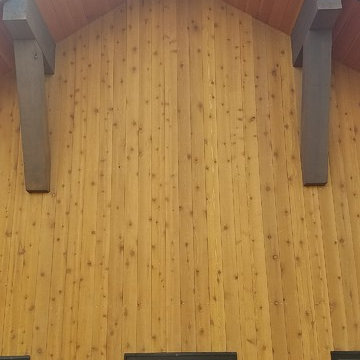
STK Cedar Shiplap Siding
Clear Vertical Grain Douglas Fir T&G Soffit
Douglas Fir #1btr S4S Timbers
Example of a wood exterior home design in Denver
Example of a wood exterior home design in Denver

 Holly Viane Interiors, LLC
HVI
Mid-sized urban medium tone wood floor and brown floor home design photo in Los Angeles with white walls and a medium wood front door
Mid-sized urban medium tone wood floor and brown floor home design photo in Los Angeles with white walls and a medium wood front door
33