
Search results for "Horseback" in Home Design Ideas
 Katie Hutchison Studio
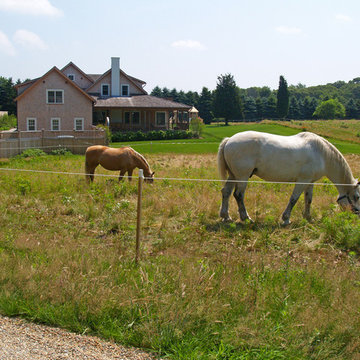
This larger home, constructed on Martha’s Vineyard, is a collection of informal, dormered gable components and grounding one-story, shed-roof elements that reduce its overall scale.
Designed to take advantage of a gently sloping up-Island property, this 5500 sq. ft. (not including finished basement) six-bedroom home includes staggered floor levels that climb from the front of the site to the rear. Generous, open living space on the entry level -- anchored on the west end by a fireplace and on the east end by the kitchen -- borders a dining area that’s nestled under a roof which also shelters the adjacent wrap-around porch. A deck off the rear of the dining space extends around the kitchen and is easily accessible from the nearby family room, too. Bedrooms occupy the other above-grade levels, including, at the upper-most level, the master suite comprised of a study, roof deck, master bath, walk-in closets and the master bedroom.
A clean-lined interior of warm neutrals sets a soothing tone in which the Island landscape is welcomed through expansive windows, porches and decks. Clad in white cedar shingles with a red cedar roof, the West Tisbury House will softly weather in-tune with its meadow site.
Katie Hutchison Studio collaborated with Geoffrey Koper Architect of Yarmouth Port, Mass. on the West Tisbury House. Kitchen fit-out and interior finishes, fixtures, and furnishings by others.
photo by Katie Hutchison


Find the right local pro for your project



 Ashleys Building and Construction, LLC.
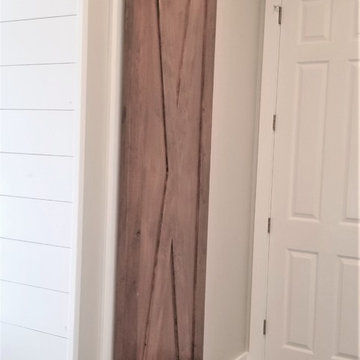
Example of a large country master multicolored tile and porcelain tile porcelain tile and brown floor freestanding bathtub design with shaker cabinets, white cabinets, gray walls, quartzite countertops, a hinged shower door and white countertops


 Ponderosa Forge and Ironworks
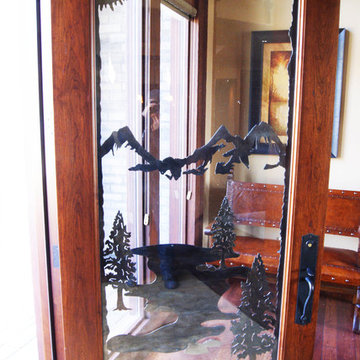
Custom designed entry doorway with metal art detail finishes.
Inspiration for a mid-sized rustic dark wood floor and brown floor front door remodel with beige walls and a glass front door
Inspiration for a mid-sized rustic dark wood floor and brown floor front door remodel with beige walls and a glass front door




 Santa Barbara Forge and Iron
Joel Patterson
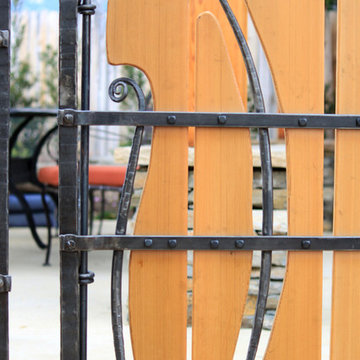
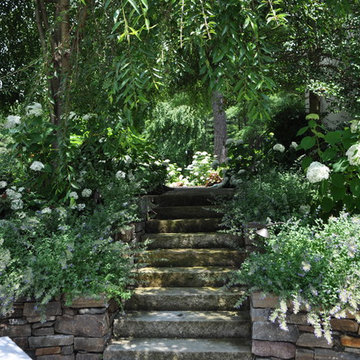
Design ideas for an eclectic landscaping in Santa Barbara.
Design ideas for an eclectic landscaping in Santa Barbara.

 Mogul Interior
Its Really Nice and Rare Wood Panel for Your Home Decor Idea
Example of a huge enclosed dark wood floor living room design in Miami with green walls, a standard fireplace, a wood fireplace surround and a media wall
Example of a huge enclosed dark wood floor living room design in Miami with green walls, a standard fireplace, a wood fireplace surround and a media wall


 Handmade with Love from Greece
Ceramic Wall art modern figurine with purple parachute handmade in Greece. Contemporary art ceramic three dimensional wall art
 Jon Allen Fine Metal Art
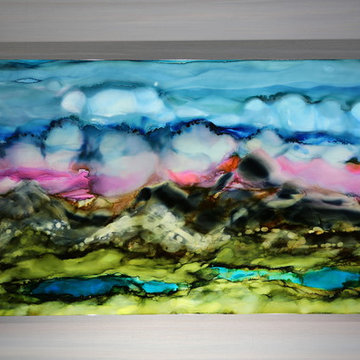
Cloudland is a dreamy depiction of an abstract, mountainous landscape.With blue and pink skies set ablaze above a beautiful earthtone mountain with a green valley and lazy river, this stunning original painting will invite you to relax with every glance. Handpainted on metal, this is truly a one of a kind piece.
Number of Pieces: 1
Dimensions: 48" x 24" x 2" off the wall
Care & Cleaning: Clean with a soft cloth and plain soap & water
Other Features: Hardware is pre-installed for simple hanging and art will “float” 2” off the wall



 June Scott Design

The owners of this charming Spanish-style home wanted an oasis in their small backyard. In just 1,400 square feet, not only did we give them a pool and spa, but also an inviting area for lounging and eating, created from repurposed vintage brick. Their love of Mexican design is seen in a new Talavera-tiled outdoor shower area. Softly billowing California native plants mingle with a growing collection of cacti and succulents.
 Natalie DeNormandie
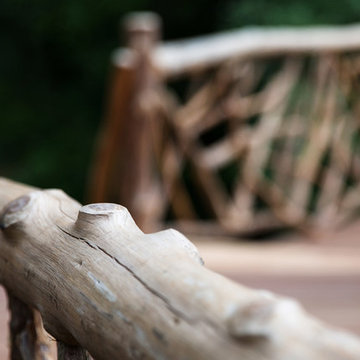
David Elmes - Photographer, Frank Hamm - Rustic Builder, Natalie DeNormandie - Designer.
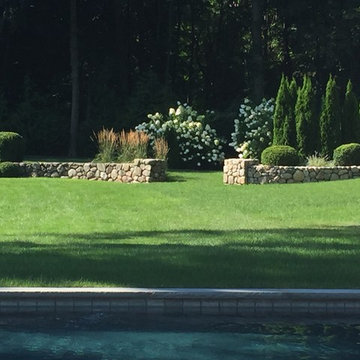
Photo of a rustic landscaping in Boston.
Photo of a rustic landscaping in Boston.


36