
Search results for "Hosting gatherings" in Home Design Ideas
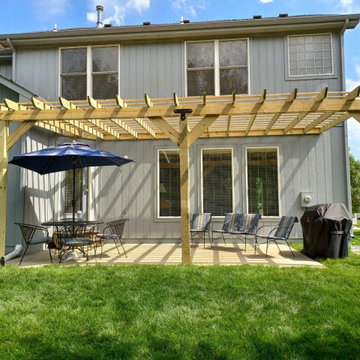
 ASP Outdoors
Enhance your backyard with a spacious wooden structure designed for family fun and entertaining. With sturdy construction and plenty of room, it’s perfect for hosting gatherings, dining outdoors, or simply relaxing in comfort.
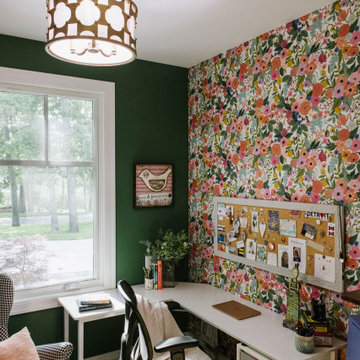
 Pakala Construction
Designed for gathering and everyday living, this new construction home centers around a spacious, open kitchen with an oversized island and adjacent dining nook. A second-story deck extends the living space outdoors, overlooking an exterior fireplace below, creating layered areas for entertaining.
Traditional architecture details grounds the home in warmth and proportion, while the lower level introduces a custom bar and pool table area built for hosting. Built-in bunks add character to the kids’ room, and moments of playful wallpaper bring personality throughout.

 TBS Construction Inc.
The goal for this kitchen was to create a beautiful and functional place that better matched the family needs. The owners said that there was not enough space for cooking and hosting large parties.
The existing kitchen’s layout didn’t allow for more space and openness. We decided to remove the wall between the kitchen and dining area to allow us to enlarge their kitchen and bring in an abundance of sunlight.
Alder wood cabinetry created a traditional, cozy feeling while the large island is ideal for cooking and hosting large gatherings. The pantry cabinets were designed with roll-outs, ample amount of drawers, and tray dividers which all provides easy access and organization. The upper glass doors cabinets adds a feeling of elegance.
We’re happy to say that the clients are very excited to enjoy the luxury of their new, functional kitchen that is filled with lots of light that can be enjoyed by the entire family. The bamboo flooring is a great accent to the look of the kitchen.
Dean J. Birinyi
Find the right local pro for your project
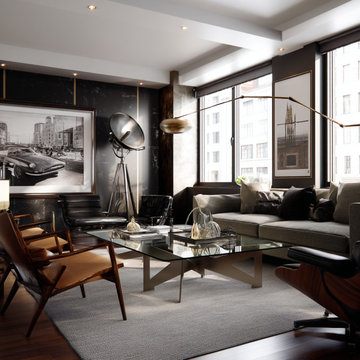
 NICHEdg
Effortless Comfort, Timeless Style - This mid-century modern living room merges contemporary comfort with architectural elegance. Stone walls and coffered ceilings add depth and character, while ample, well-designed seating invites both lively gatherings and quiet retreats. Designed for the modern man who values style without sacrificing ease, this space is a refined escape from the busy world—perfect for hosting friends or simply unwinding in elevated comfort.
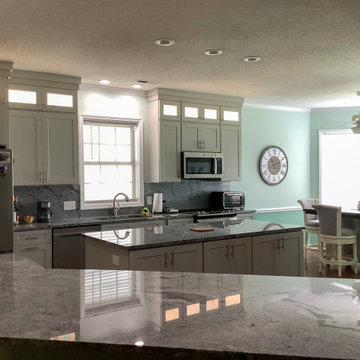
 On-Site Builders
This beautifully remodeled kitchen in Myrtle Beach blends functionality with timeless coastal elegance. tThe space feels both fresh and inviting. Stainless steel appliances, a modern tile backsplash, and under-cabinet lighting add a touch of contemporary flair while maximizing efficiency.
Thoughtfully designed for both everyday living and entertaining, this kitchen includes upgraded storage solutions, soft-close drawers, and a spacious island perfect for gathering. Natural light pours in to highlight the crisp finishes, making the space feel open, bright, and truly coastal-inspired.
Whether you’re cooking a weeknight dinner or hosting friends and family, this kitchen is the perfect blend of style, comfort, and functionality.
 Outertainment Construction Inc
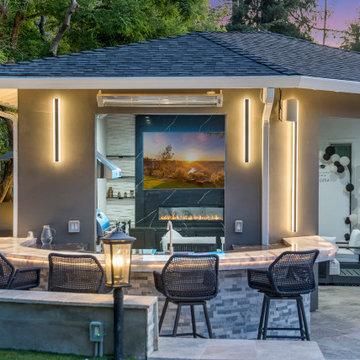
This covered outdoor bar and pavilion provide a shaded gathering space complete with bar seating and integrated lighting, perfect for hosting guests year-round.
 Better Builders
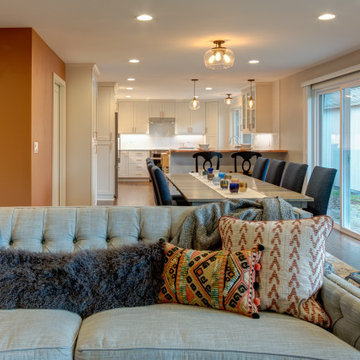
Designed for a homeowner who loves to gather, this remodel transformed a compartmentalized layout into an open, cohesive floor plan that improves flow and strengthens connections to outdoor living. By opening the kitchen, living, dining, and family rooms, the home now supports effortless entertaining. A custom wet bar and dedicated espresso station anchor the space, creating a social, welcoming environment built around how the homeowner truly lives and hosts.

Sponsored
Plain City, OH

The Creative Kitchen Company
Columbus Area Kitchen Remodeling and Refacing Professional
 Greenscaper landscape design & construction
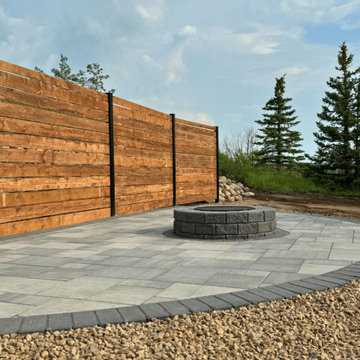
Elevate your outdoor space with a stunning backyard fireplace, complemented by a stylish wood fence for added privacy and warmth. This inviting setup creates the perfect ambiance for gatherings, offering both comfort and sophistication. Whether you're enjoying a quiet evening or hosting guests, this beautifully designed feature enhances your backyard with charm and functionality.
 On-Site Builders
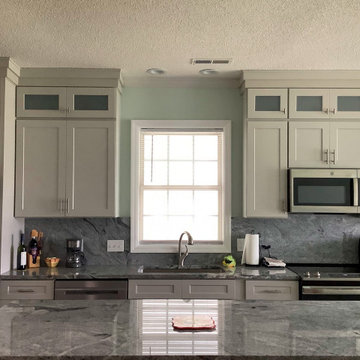
This beautifully remodeled kitchen in Myrtle Beach blends functionality with timeless coastal elegance. tThe space feels both fresh and inviting. Stainless steel appliances, a modern tile backsplash, and under-cabinet lighting add a touch of contemporary flair while maximizing efficiency.
Thoughtfully designed for both everyday living and entertaining, this kitchen includes upgraded storage solutions, soft-close drawers, and a spacious island perfect for gathering. Natural light pours in to highlight the crisp finishes, making the space feel open, bright, and truly coastal-inspired.
Whether you’re cooking a weeknight dinner or hosting friends and family, this kitchen is the perfect blend of style, comfort, and functionality.
 Main Street Homes
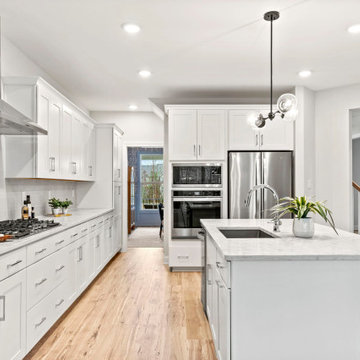
One of our favorite features is the open kitchen area, perfect for hosting and entertaining. You'll have plenty of room to gather and enjoy.
To learn more about our Berkeley floor plan, check out the following link https://bit.ly/3RY3pRk
 Pakala Construction
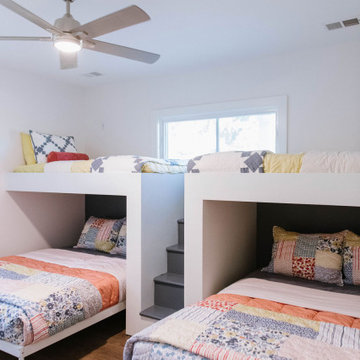
Designed for gathering and everyday living, this new construction home centers around a spacious, open kitchen with an oversized island and adjacent dining nook. A second-story deck extends the living space outdoors, overlooking an exterior fireplace below, creating layered areas for entertaining.
Traditional architecture details grounds the home in warmth and proportion, while the lower level introduces a custom bar and pool table area built for hosting. Built-in bunks add character to the kids’ room, and moments of playful wallpaper bring personality throughout.
 Spain Construction
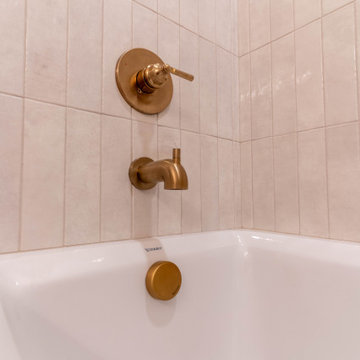
This once-closed haven now boasts vaulted ceilings, sleek modern finishes, and an open floor plan designed for hosting gatherings that leave a lasting impression. Skylights help drench the home in natural light, the home bar sets the stage for entertaining, while the unique bathroom floor tiles add that perfect touch of character. Every corner of this revamped space radiates a sense of newness, inviting you to experience a home reimagined.
 Main Street Homes
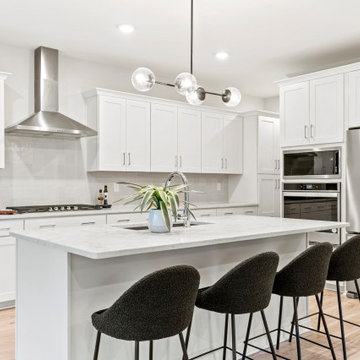
One of our favorite features is the open kitchen area, perfect for hosting and entertaining. You'll have plenty of room to gather and enjoy.
To learn more about our Berkeley floor plan, check out the following link https://bit.ly/3RY3pRk


 Spain Construction
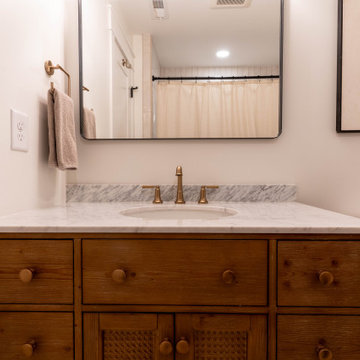
This once-closed haven now boasts vaulted ceilings, sleek modern finishes, and an open floor plan designed for hosting gatherings that leave a lasting impression. Skylights help drench the home in natural light, the home bar sets the stage for entertaining, while the unique bathroom floor tiles add that perfect touch of character. Every corner of this revamped space radiates a sense of newness, inviting you to experience a home reimagined.
 Pakala Construction
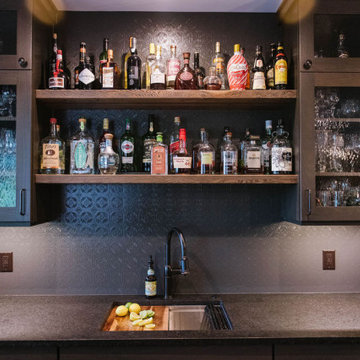
Designed for gathering and everyday living, this new construction home centers around a spacious, open kitchen with an oversized island and adjacent dining nook. A second-story deck extends the living space outdoors, overlooking an exterior fireplace below, creating layered areas for entertaining.
Traditional architecture details grounds the home in warmth and proportion, while the lower level introduces a custom bar and pool table area built for hosting. Built-in bunks add character to the kids’ room, and moments of playful wallpaper bring personality throughout.
 Sheila Rich Interiors, LLC
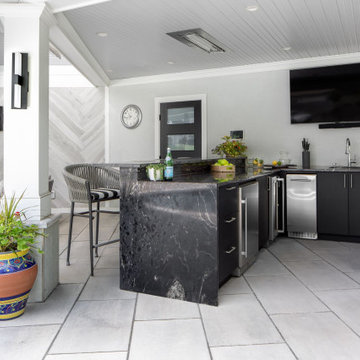
A state-of-the-art kitchen and sports bar allow seamless hosting of intimate gatherings or lively celebrations. With all the comforts of home: dishwasher, icemaker, beverage refrigerators, grill, cooktop and casual seating. Black granite waterfall counters add quiet rhythm and interest while continuing the black and white motif of the spaces.
 Spain Construction
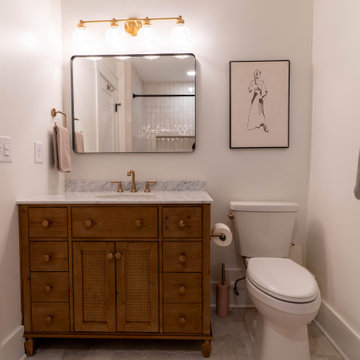
This once-closed haven now boasts vaulted ceilings, sleek modern finishes, and an open floor plan designed for hosting gatherings that leave a lasting impression. Skylights help drench the home in natural light, the home bar sets the stage for entertaining, while the unique bathroom floor tiles add that perfect touch of character. Every corner of this revamped space radiates a sense of newness, inviting you to experience a home reimagined.

Sponsored
Plain City, OH
The Creative Kitchen Company
Columbus Area Kitchen Remodeling and Refacing Professional

 GordonDunning, LLC
We all know that this is the space where everyone gathers whether you want them to or not! We believe in creating a clean palette that can host all of the colorful chaos of the holiday crowds, an elegant night of cooking for two, and the frosting-covered fingers of a pack of four year olds. A kitchen’s flexibility and usefulness are as important as the finishes, and it is our job to listen to your functional needs as well as your aesthetic desires.
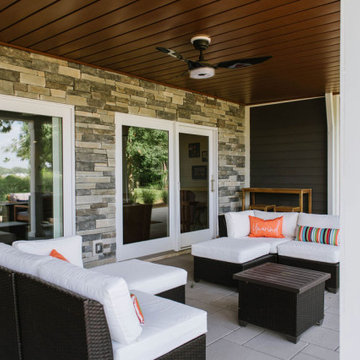 Pakala Construction
Designed for gathering and everyday living, this new construction home centers around a spacious, open kitchen with an oversized island and adjacent dining nook. A second-story deck extends the living space outdoors, overlooking an exterior fireplace below, creating layered areas for entertaining.
Traditional architecture details grounds the home in warmth and proportion, while the lower level introduces a custom bar and pool table area built for hosting. Built-in bunks add character to the kids’ room, and moments of playful wallpaper bring personality throughout.
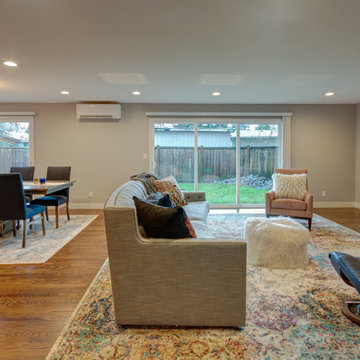 Better Builders
Designed for a homeowner who loves to gather, this remodel transformed a compartmentalized layout into an open, cohesive floor plan that improves flow and strengthens connections to outdoor living. By opening the kitchen, living, dining, and family rooms, the home now supports effortless entertaining. A custom wet bar and dedicated espresso station anchor the space, creating a social, welcoming environment built around how the homeowner truly lives and hosts.
53