
Search results for "Hosting gatherings" in Home Design Ideas

 Rebel Builders
Industrial transitional English style kitchen. The addition and remodeling were designed to keep the outdoors inside. Replaced the uppers and prioritized windows connected to key parts of the backyard and having open shelvings with walnut and brass details.
Custom dark cabinets made locally. Designed to maximize the storage and performance of a growing family and host big gatherings. The large island was a key goal of the homeowners with the abundant seating and the custom booth opposite to the range area. The booth was custom built to match the client's favorite dinner spot. In addition, we created a more New England style mudroom in connection with the patio. And also a full pantry with a coffee station and pocket doors.
 Melton Design Build
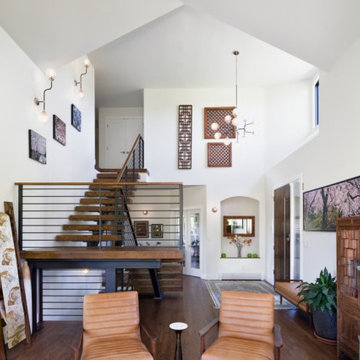
Our eclectic modern home remodel project turned a closed-off home filled with heavy wood details into a contemporary haven for hosting with creative design choices, making the space feel up to date and ready to host lively gatherings.
The main living space that hosts the large custom walnut and steel staircase was a significant upgrade from the heavy wood that closed off other parts of the house from one another. This new staircase is inviting and creates flow from one level to another. The entryway is welcoming with an arched built-in and incredible custom front door. This space also received an upgraded stone fireplace; together with the oversized windows, this space is a cozy gathering space for friends and family.
 Melton Design Build
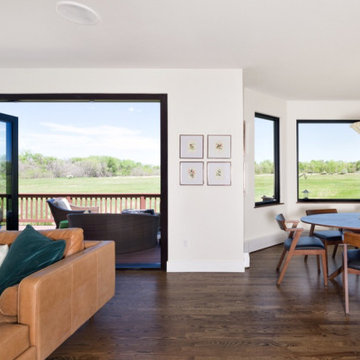
Our eclectic modern home remodel project turned a closed-off home filled with heavy wood details into a contemporary haven for hosting with creative design choices, making the space feel up to date and ready to host lively gatherings.
The main living space that hosts the large custom walnut and steel staircase was a significant upgrade from the heavy wood that closed off other parts of the house from one another. This new staircase is inviting and creates flow from one level to another. The entryway is welcoming with an arched built-in and incredible custom front door. This space also received an upgraded stone fireplace; together with the oversized windows, this space is a cozy gathering space for friends and family.
Find the right local pro for your project

 Penza Bailey Architects
 was contacted to update the main house to suit the next generation of owners, and also expand and renovate the guest apartment. The renovations included a new mudroom and playroom to accommodate the couple and their three very active boys, creating workstations for the boys’ various activities, and renovating several bathrooms. The awkwardly tall vaulted ceilings in the existing great room and dining room were scaled down with lowered tray ceilings, and a new fireplace focal point wall was incorporated in the great room. In addition to the renovations to the focal point of the home, the Owner’s pride and joy includes the new billiard room, transformed from an underutilized living room. The main feature is a full wall of custom cabinetry that hides an electronically secure liquor display that rises out of the cabinet at the push of an iPhone button. In an unexpected request, a new grilling area was designed to accommodate the owner’s gas grill, charcoal grill and smoker for more cooking and entertaining options. This home is definitely ready to accommodate a new generation of hosting social gatherings.
Mitch Allen Photography
 Penza Bailey Architects
 was contacted to update the main house to suit the next generation of owners, and also expand and renovate the guest apartment. The renovations included a new mudroom and playroom to accommodate the couple and their three very active boys, creating workstations for the boys’ various activities, and renovating several bathrooms. The awkwardly tall vaulted ceilings in the existing great room and dining room were scaled down with lowered tray ceilings, and a new fireplace focal point wall was incorporated in the great room. In addition to the renovations to the focal point of the home, the Owner’s pride and joy includes the new billiard room, transformed from an underutilized living room. The main feature is a full wall of custom cabinetry that hides an electronically secure liquor display that rises out of the cabinet at the push of an iPhone button. In an unexpected request, a new grilling area was designed to accommodate the owner’s gas grill, charcoal grill and smoker for more cooking and entertaining options. This home is definitely ready to accommodate a new generation of hosting social gatherings.
Mitch Allen Photography
 Haas Development and Construction
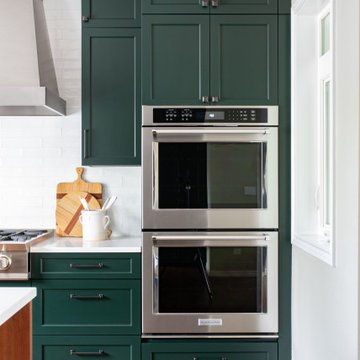
Double ovens were added, perfect for preparing large meals or hosting gatherings.
Eat-in kitchen - mid-sized transitional l-shaped dark wood floor and brown floor eat-in kitchen idea in Seattle with a farmhouse sink, shaker cabinets, green cabinets, white backsplash, subway tile backsplash, paneled appliances and an island
Eat-in kitchen - mid-sized transitional l-shaped dark wood floor and brown floor eat-in kitchen idea in Seattle with a farmhouse sink, shaker cabinets, green cabinets, white backsplash, subway tile backsplash, paneled appliances and an island
 Oasis Architecture
Zack Perl at Thebacyard Studio, NYC.
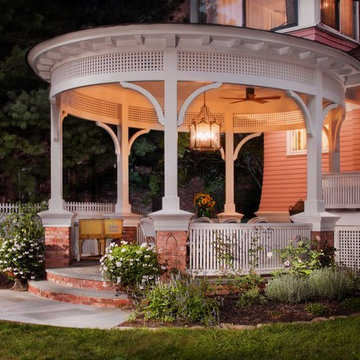
Inspiration for a victorian home design remodel in New York
Inspiration for a victorian home design remodel in New York

Sponsored
Plain City, OH

The Creative Kitchen Company
Columbus Area Kitchen Remodeling and Refacing Professional

 Peabody Landscape Group
A beautiful wooden pergola offers shade and a cozy gathering area, ideal for hosting barbecues, outdoor parties, or simply enjoying a peaceful afternoon.

 Infinite Home
Custom Home Built for Real Life
Our clients came to us with a clear vision: a home that could adapt to their lifestyle and growing family. They needed a home built with intention, designed with the future in mind, and built around the routines they loved and the people they loved more.
Open-Concept Living With Hosting in Mind
Our clients hosted often and lived actively, so the main level had to be flexible for all of life’s moments. The goal was a space that felt grand without losing its warmth.
Cooking together as a family mattered to our clients – the Wolf range, farmhouse sink, integrated appliances, and large island gave them a kitchen that flowed effortlessly while looking beautiful. This space also served as the bridge between other parts of the main level so that they would stay in view of the next. This created the perfect environment for gathering where everyone had their own spot without ever feeling apart from the whole group.
For the living room, our clients wanted space that felt open without losing its warmth. Soaring ceilings created that sense of scale, while warm tones and materials, like the wood coffered ceiling and fireplace wall, kept it grounded. That same warmth carried outside, where an outdoor lounge with a fireplace and dining area made sure guests felt welcomed the moment they stepped out.
A Backyard Built for Real Rest
Every corner of the backyard was designed with one goal: to be the ultimate outdoor retreat. The elevated, white-brick-framed pool and integrated spa hot tub gave them a place to truly exhale. As the sun set, the fire pit lounge next to the pool became the hangout spot when they hosted their youth groups and family gatherings.
Room to Grow
With kids in the house, “custom” had to also mean flexible. Our clients had 2 young sons and needed their rooms to grow with them through the years. The two bedrooms and a full bath sat beside a loft that served as both their hangout-and-homework spot. The guest suite sat on the same level where a four-poster bed, floor-to-ceiling wood-look tile, and a frameless glass shower welcomed their guests from day one.
A Retreat That’s Actually Theirs
Between hosting and raising kids, this couple needed a suite that felt like a true escape. The wood-planked tray ceiling and French doors grounded the room in warmth the moment you walked in, while the ensuite bathroom carried a spa-like feeling with a freestanding soaking tub, custom double vanity, and a glass-enclosed shower.
This Is What Approachable Luxury Looks Like
The approachable luxury experience meant starting with conversations about how they wanted their space to live with them – how they hosted, how their kids played, how they wanted to feel walking through their own front door, and how we took their goals and experience and used it as the foundation of every decision that was made from start to finish. We wanted our clients to feel taken care of through the process and, most importantly, feel heard.

 Emily Harmatz Design Studio
Elegant Dining Room in Warren, NJ. This space is perfect for hosting family gatherings and holiday dinners. Love the mix of the traditional elements with the gray carpet.
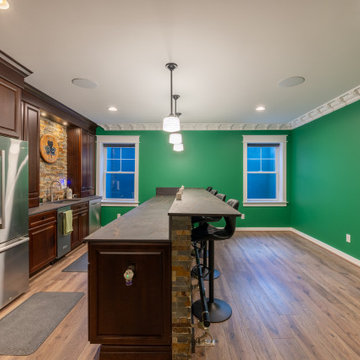
 Mayflower Construction Group
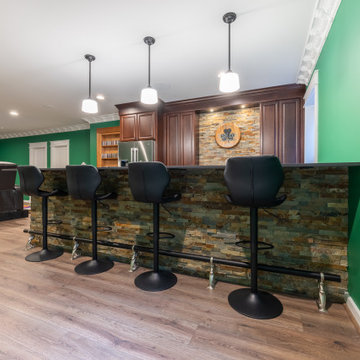
Host unforgettable gatherings with this newly renovated Irish bar! We've transformed this beautiful space into a cozy spot where family and friends can gather and enjoy a pint of Guinness or a glass of Baileys.
Book a free comprehensive consultation today to get started. Click the link below
https://mayflowerva.com/15-minute-phone-consultation/
#Irish #bar #renovation #winebar #cocktailbar #kitchens #bathrooms #kitchenrenovations #bathroomrenovations #homeimprovement #kitchenrenovations #construction #vienna #dmv
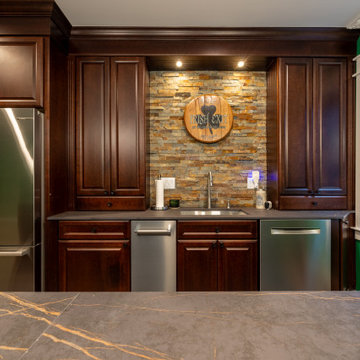 Mayflower Construction Group
Host unforgettable gatherings with this newly renovated Irish bar! We've transformed this beautiful space into a cozy spot where family and friends can gather and enjoy a pint of Guinness or a glass of Baileys.
Book a free comprehensive consultation today to get started. Click the link below
https://mayflowerva.com/15-minute-phone-consultation/
#Irish #bar #renovation #winebar #cocktailbar #kitchens #bathrooms #kitchenrenovations #bathroomrenovations #homeimprovement #kitchenrenovations #construction #vienna #dmv
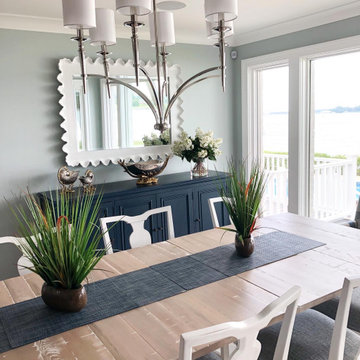
 Eubank Design Concepts
This bright dining room filled with natural light and a view of the bay is the perfect place for our clients to gather as a family or host friends.
- Furnishings & woven accent rug by @ethanallenvabeach
- Interior design by @eubankdesignconcepts
- Pale Smoke matte finish wall paint color by @benjaminmoore


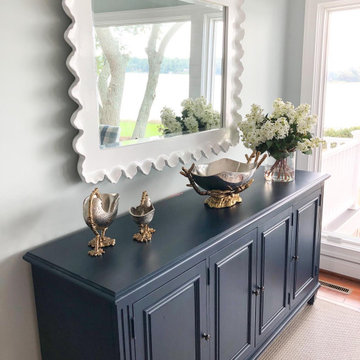 Eubank Design Concepts
This bright dining room filled with natural light and a view of the bay is the perfect place for our clients to gather as a family or host friends.
- Furnishings & woven accent rug by @ethanallenvabeach
- Interior design by @eubankdesignconcepts
- Pale Smoke matte finish wall paint color by @benjaminmoore
 Eubank Design Concepts
This bright dining room filled with natural light and a view of the bay is the perfect place for our clients to gather as a family or host friends.
- Furnishings & woven accent rug by @ethanallenvabeach
- Interior design by @eubankdesignconcepts
- Pale Smoke matte finish wall paint color by @benjaminmoore
 Mayflower Construction Group
Host unforgettable gatherings with this newly renovated Irish bar! We've transformed this beautiful space into a cozy spot where family and friends can gather and enjoy a pint of Guinness or a glass of Baileys.
Book a free comprehensive consultation today to get started. Click the link below
https://mayflowerva.com/15-minute-phone-consultation/
#Irish #bar #renovation #winebar #cocktailbar #kitchens #bathrooms #kitchenrenovations #bathroomrenovations #homeimprovement #kitchenrenovations #construction #vienna #dmv
 Charm Custom Interiors
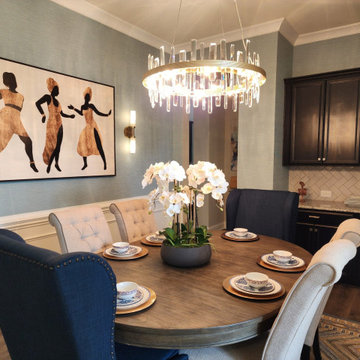
Upgrading a new home dining room for hosting family and friend gatherings
Inspiration for a mid-sized transitional dark wood floor, brown floor and wallpaper enclosed dining room remodel in Charlotte with blue walls and no fireplace
Inspiration for a mid-sized transitional dark wood floor, brown floor and wallpaper enclosed dining room remodel in Charlotte with blue walls and no fireplace

Sponsored
Plain City, OH
The Creative Kitchen Company
Columbus Area Kitchen Remodeling and Refacing Professional
 Eubank Design Concepts
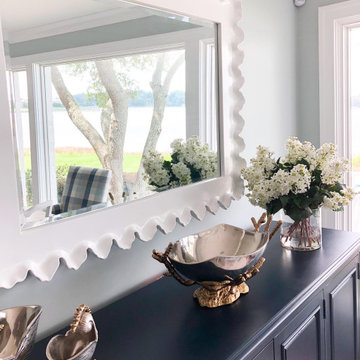
This bright dining room filled with natural light and a view of the bay is the perfect place for our clients to gather as a family or host friends.
- Furnishings & woven accent rug by @ethanallenvabeach
- Interior design by @eubankdesignconcepts
- Pale Smoke matte finish wall paint color by @benjaminmoore
 Eubank Design Concepts
This bright dining room filled with natural light and a view of the bay is the perfect place for our clients to gather as a family or host friends.
- Furnishings & woven accent rug by @ethanallenvabeach
- Interior design by @eubankdesignconcepts
- Pale Smoke matte finish wall paint color by @benjaminmoore
 Gather and Spruce Design Remodel
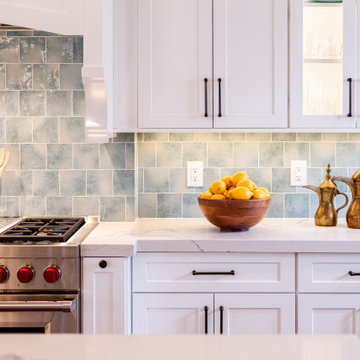
This coastal inspired kitchen boasts a 48" gas range for a client who loves to cook and host friends and family.
Inspiration for a huge coastal l-shaped medium tone wood floor and exposed beam eat-in kitchen remodel in Denver with a farmhouse sink, shaker cabinets, white cabinets, quartzite countertops, multicolored backsplash, ceramic backsplash, stainless steel appliances, an island and white countertops
Inspiration for a huge coastal l-shaped medium tone wood floor and exposed beam eat-in kitchen remodel in Denver with a farmhouse sink, shaker cabinets, white cabinets, quartzite countertops, multicolored backsplash, ceramic backsplash, stainless steel appliances, an island and white countertops
9