
Search results for "Hosting gatherings" in Home Design Ideas

 Ed Allen Designs
Just completed!
Measuring in at 11' long and over 50" wide, this beautiful hickory live edge table will host many gatherings over the coming years.
Mountain style dining room photo in Minneapolis
Mountain style dining room photo in Minneapolis

 Teresa Reissig Interiors
Extra Large Dining Room which was converted from a living room area to give more seating for entertaining and guest. The warm glow of the Antiques with vintage accessories adds charm to the entire space. For wine enthusiast I found a antique grape gathering tin with leather straps which was used to gather grapes for wine. Fireplace antique zinc panels from an old building in Chicago

 Norton Homes
Exceptional custom-built 1 ½ story walkout home on a premier cul-de-sac site in the Lakeview neighborhood. Tastefully designed with exquisite craftsmanship and high attention to detail throughout.
Offering main level living with a stunning master suite, incredible kitchen with an open concept and a beautiful screen porch showcasing south facing wooded views. This home is an entertainer’s delight with many spaces for hosting gatherings. 2 private acres and surrounded by nature.
Find the right local pro for your project

 Infinite Home
Custom Home Built for Real Life
Our clients came to us with a clear vision: a home that could adapt to their lifestyle and growing family. They needed a home built with intention, designed with the future in mind, and built around the routines they loved and the people they loved more.
Open-Concept Living With Hosting in Mind
Our clients hosted often and lived actively, so the main level had to be flexible for all of life’s moments. The goal was a space that felt grand without losing its warmth.
Cooking together as a family mattered to our clients – the Wolf range, farmhouse sink, integrated appliances, and large island gave them a kitchen that flowed effortlessly while looking beautiful. This space also served as the bridge between other parts of the main level so that they would stay in view of the next. This created the perfect environment for gathering where everyone had their own spot without ever feeling apart from the whole group.
For the living room, our clients wanted space that felt open without losing its warmth. Soaring ceilings created that sense of scale, while warm tones and materials, like the wood coffered ceiling and fireplace wall, kept it grounded. That same warmth carried outside, where an outdoor lounge with a fireplace and dining area made sure guests felt welcomed the moment they stepped out.
A Backyard Built for Real Rest
Every corner of the backyard was designed with one goal: to be the ultimate outdoor retreat. The elevated, white-brick-framed pool and integrated spa hot tub gave them a place to truly exhale. As the sun set, the fire pit lounge next to the pool became the hangout spot when they hosted their youth groups and family gatherings.
Room to Grow
With kids in the house, “custom” had to also mean flexible. Our clients had 2 young sons and needed their rooms to grow with them through the years. The two bedrooms and a full bath sat beside a loft that served as both their hangout-and-homework spot. The guest suite sat on the same level where a four-poster bed, floor-to-ceiling wood-look tile, and a frameless glass shower welcomed their guests from day one.
A Retreat That’s Actually Theirs
Between hosting and raising kids, this couple needed a suite that felt like a true escape. The wood-planked tray ceiling and French doors grounded the room in warmth the moment you walked in, while the ensuite bathroom carried a spa-like feeling with a freestanding soaking tub, custom double vanity, and a glass-enclosed shower.
This Is What Approachable Luxury Looks Like
The approachable luxury experience meant starting with conversations about how they wanted their space to live with them – how they hosted, how their kids played, how they wanted to feel walking through their own front door, and how we took their goals and experience and used it as the foundation of every decision that was made from start to finish. We wanted our clients to feel taken care of through the process and, most importantly, feel heard.
 Ed Allen Designs
This almost 12' blue river table is made from live edge walnut slabs, ready to host big gatherings!
Dining room - modern dining room idea in Minneapolis
Dining room - modern dining room idea in Minneapolis

 KBF by Audi Contractors
With Summer on its way, having a home bar is the perfect setting to host a gathering with family and friends, and having a functional and totally modern home bar will allow you to do so!

 Designer Appliances
This contemporary kitchen features beautiful cabinetry by Creative Cabinet Designs LLC that compliments the stainless steel appliances (Thermador Range, SubZero Refrigerator, Bosch Dishwasher). This is a great space for hosting small gatherings!

Sponsored
Plain City, OH

The Creative Kitchen Company
Columbus Area Kitchen Remodeling and Refacing Professional
 Ed Allen Designs
Just completed!
Measuring in at 11' long and over 50" wide, this beautiful hickory live edge table will host many gatherings over the coming years.
Mountain style dining room photo in Minneapolis
Mountain style dining room photo in Minneapolis
 Designer Appliances
This contemporary kitchen features beautiful cabinetry by Creative Cabinet Designs LLC that compliments the stainless steel appliances (Thermador Range, SubZero Refrigerator, Bosch Dishwasher). This is a great space for hosting small gatherings!
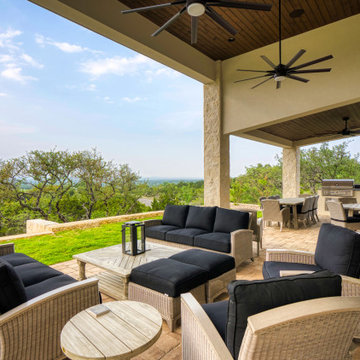
 Garner Homes
A necessity for any family that wants to be "the place" to host family gatherings, this patio with an outdoor kitchen was ideal when hosting gatherings of all sizes.
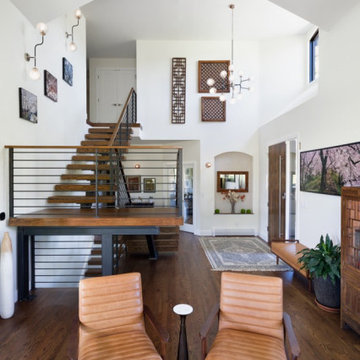
 Melton Design Build
Our eclectic modern home remodel project turned a closed-off home filled with heavy wood details into a contemporary haven for hosting with creative design choices, making the space feel up to date and ready to host lively gatherings.
The main living space that hosts the large custom walnut and steel staircase was a significant upgrade from the heavy wood that closed off other parts of the house from one another. This new staircase is inviting and creates flow from one level to another. The entryway is welcoming with an arched built-in and incredible custom front door. This space also received an upgraded stone fireplace; together with the oversized windows, this space is a cozy gathering space for friends and family.
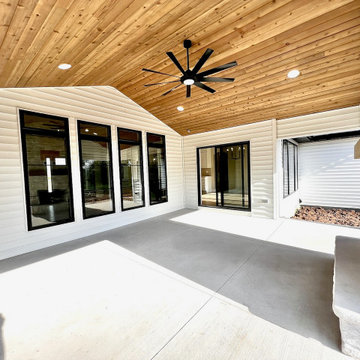
 Cypress Homes, Inc.
This home has a covered back porch that includes a fireplace and an outdoor fan, creating an ideal space for enjoying the outdoors in comfort. This porch is thoughtfully designed with ample space for lounging and hosting gatherings
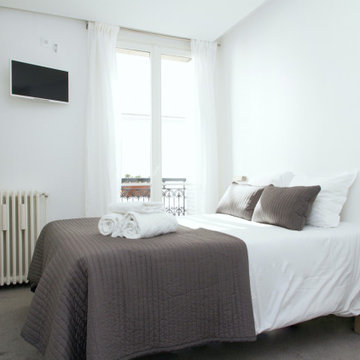
 UpperKey
For those who love to entertain, a Parisian small bedroom can be the perfect space for hosting intimate gatherings, with cozy seating areas and ample opportunities for creative decor.

Sponsored
Plain City, OH
The Creative Kitchen Company
Columbus Area Kitchen Remodeling and Refacing Professional
 Gather and Spruce Design Remodel
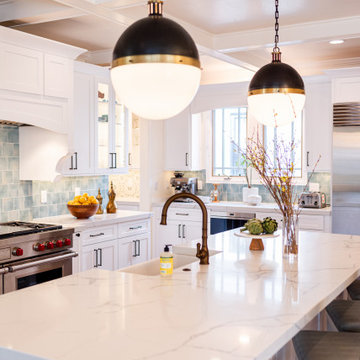
Having a large island with seating allows the host to interact with guests while prepping and cooking.
Huge beach style l-shaped medium tone wood floor and exposed beam eat-in kitchen photo in Denver with a farmhouse sink, shaker cabinets, white cabinets, quartzite countertops, multicolored backsplash, ceramic backsplash, stainless steel appliances, an island and white countertops
Huge beach style l-shaped medium tone wood floor and exposed beam eat-in kitchen photo in Denver with a farmhouse sink, shaker cabinets, white cabinets, quartzite countertops, multicolored backsplash, ceramic backsplash, stainless steel appliances, an island and white countertops

 Interior Impressions
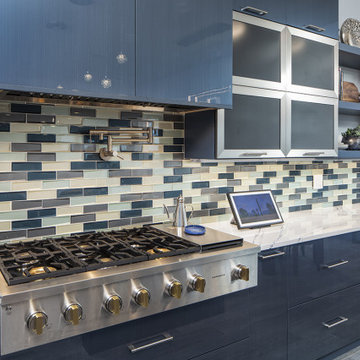
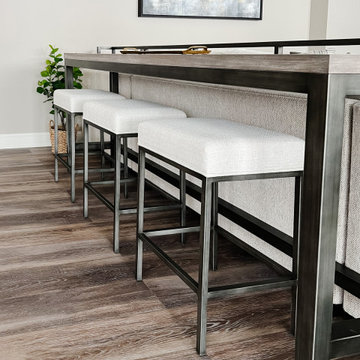
Extra seating for hosting gatherings. Adds some warmth and texture into the space.

 Phantom Screens
Within this space is a large cooking station equipped with a barbeque, stove, smoker, fridge, freezer, dishwasher and more. The beautiful U-shaped kitchen and counter tops provides lots of seating for hosted dinner parties and gatherings.
Photography: Zoon Media


 Garner Homes
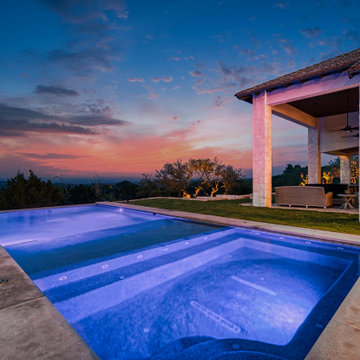
A necessity for any family that wants to be "the place" to host family gatherings, this backyard oasis was ideal when hosting gatherings of all sizes. Guests and homeowners alike could seek respite from the Texas sun by diving into the crisp water of the pool or reclining beneath the covered patios.
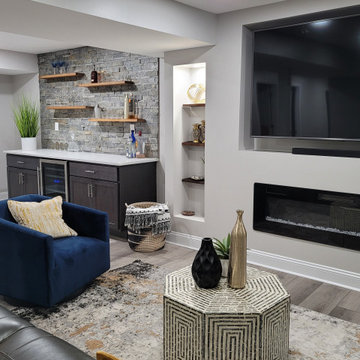
 Alliance Designs LLC
Home Basement Renovation
The previously unfinished basement has undergone a remarkable transformation and now boasts an entirely new living space. With this addition, the overall square footage of the house has expanded, providing more room for relaxation and entertainment. This new space is perfect for hosting parties, movie nights, and family gatherings. By converting the basement into a living area, the homeowners have unlocked the full potential of their house and created a more functional and comfortable living environment for themselves and their loved ones.
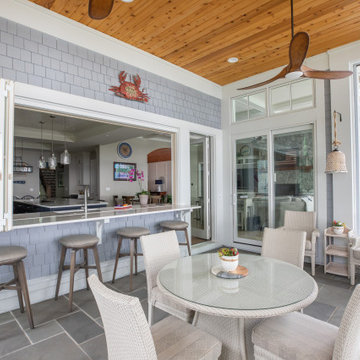
 Geneva Cabinet
www.genevacabinet.com, Geneva Cabinet Company, Lake Geneva, WI., Lakehouse with kitchen open to screened in porch overlooking lake.
Large beach style brick mixed material railing back porch photo in Milwaukee with a roof extension
Large beach style brick mixed material railing back porch photo in Milwaukee with a roof extension
8