
Search results for "Hosting parties" in Home Design Ideas

 CUSTOM CRAFT - Design Build Remodel
Our clients often host family gatherings and dinner parties, but had long struggled with seating arrangements. Although their dining room table could be expanded, the doorway into the adjacent room was too narrow. Now with the expanded opening between rooms, they can extend the table fully, and place chairs around it to comfortably host large groups.

 h design
With an outdoor patio that's great for hosting summer dinner parties, this backyard is enclosed for safety and privacy, landscaped simply, and transitions easily from entertaining to playing outside.
Recognition: ARC Awards 2016 Best Addition

 Vleeming Custom Homes
This linear dining room gives you the space to host a party with the entire family! enough room for a 12 person table! The beautiful rustic hardwood will last a lifetime and the double sided fireplace will add all the ambiance you want
Find the right local pro for your project

 Aras Interiors, LLC.
Open living area is flexible to host parties as well as yoga sessions and at-home workouts. Decor has been sourced world-wide and is a valuable part of the resident's life.

 Larimer Design :: Architecture and Planning
Extensive remodel of a 1980s era kitchen. Enclosing walls were removed to create an open floor plan, perfect for hosting parties and family gatherings.

 Traci Connell Interiors
An expansive patio remodel turned modern and unique. With separate sitting areas for lounging, dining, and entertainment, this space will host any party this client may ever need!

 Nexus Electric
One of the 3 decks made for entertaining. Notice the firepit along the edge of the middle of the deck. Host a party with an incredible Tahoe view.
Deck - modern rooftop deck idea in Sacramento with a fire pit
Deck - modern rooftop deck idea in Sacramento with a fire pit
 Matterhorn Development Co.
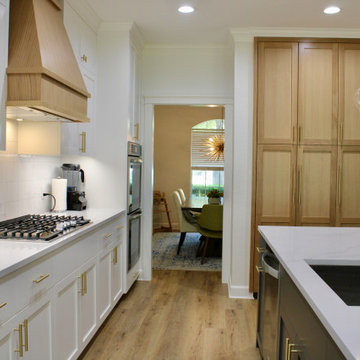
Whether you're preparing a meal for your family or hosting a dinner party, this timeless design is sure to impress and inspire.
Open concept kitchen - large traditional single-wall medium tone wood floor and beige floor open concept kitchen idea in Austin with an undermount sink, beaded inset cabinets, white cabinets, quartzite countertops, white backsplash, stainless steel appliances, an island and white countertops
Open concept kitchen - large traditional single-wall medium tone wood floor and beige floor open concept kitchen idea in Austin with an undermount sink, beaded inset cabinets, white cabinets, quartzite countertops, white backsplash, stainless steel appliances, an island and white countertops
 Hilary Ashlund, Fini-table Ltd.
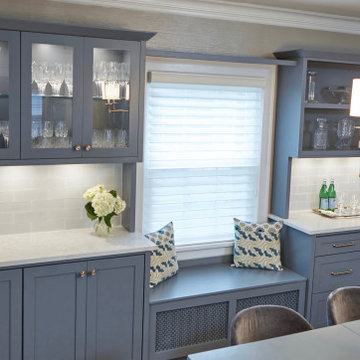
I designed custom built in with plenty of storage and ample counter space for hosting the largest of dinner parties.
Transitional home design photo in Chicago
Transitional home design photo in Chicago

 Medford Design-Build
The new open kitchen is the perfect for hosting parties or get-togethers! Photo by Mike Medford.
Minimalist kitchen photo in Dallas
Minimalist kitchen photo in Dallas
 Larimer Design :: Architecture and Planning
Extensive remodel of a 1980s era kitchen. Enclosing walls were removed to create an open floor plan, perfect for hosting parties and family gatherings.
 AFCON Construction
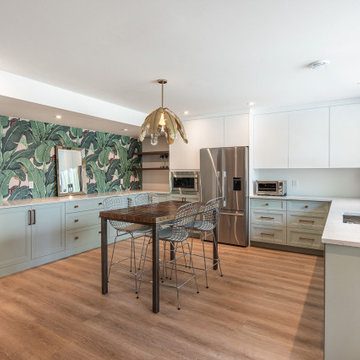
Miami style basement kitchen perfect for hosting summer pool parties. with a feature wall of banana leaf wallpaper
Inspiration for a large eclectic u-shaped vinyl floor and beige floor open concept kitchen remodel in Montreal with an undermount sink, recessed-panel cabinets, green cabinets, quartzite countertops, beige backsplash, quartz backsplash, stainless steel appliances and beige countertops
Inspiration for a large eclectic u-shaped vinyl floor and beige floor open concept kitchen remodel in Montreal with an undermount sink, recessed-panel cabinets, green cabinets, quartzite countertops, beige backsplash, quartz backsplash, stainless steel appliances and beige countertops

 Patrick Ahearn Architect
Greg Premru
Example of a mid-sized farmhouse medium tone wood floor and brown floor enclosed dining room design in Boston with blue walls and no fireplace
Example of a mid-sized farmhouse medium tone wood floor and brown floor enclosed dining room design in Boston with blue walls and no fireplace

![Design Fixation [Faith Provencher]](https://st.hzcdn.com/fimgs/07a3fbf7003fc8b3_6655-w32-h32-b0-p0--.jpg) Design Fixation [Faith Provencher]
Design Fixation [Faith Provencher]Photo: Faith Towers Media © 2016 Houzz
Living room - transitional living room idea in Boston
Living room - transitional living room idea in Boston
 Adam Batterbee Architect
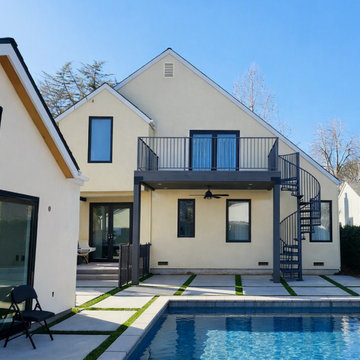
This is a back yard renovation including a new two story deck with spiral stair and new sliding doors, a cohesive pool and yard layout, a new garage & pool house combo. The space provided is adaptable enough to host parties and intimate enough to provide undisturbed relaxation and play by the pool.
 Traci Connell Interiors
An expansive patio remodel turned modern and unique. With separate sitting areas for lounging, dining, and entertainment, this space will host any party this client may ever need!
 Traci Connell Interiors
An expansive patio remodel turned modern and unique. With separate sitting areas for lounging, dining, and entertainment, this space will host any party this client may ever need!

 Lucinda Loya Interiors
Accents of black against clean white walls balance in this open and airy kitchen. Plenty of room for entertaining and hosting any party.
Example of a trendy kitchen design in Houston
Example of a trendy kitchen design in Houston

 Kowalske Kitchen & Bath
Creating a space to entertain was the top priority in this Mukwonago kitchen remodel. The homeowners wanted seating and counter space for hosting parties and watching sports. By opening the dining room wall, we extended the kitchen area. We added an island and custom designed furniture-style bar cabinet with retractable pocket doors. A new awning window overlooks the backyard and brings in natural light. Many in-cabinet storage features keep this kitchen neat and organized.
Bar Cabinet
The furniture-style bar cabinet has retractable pocket doors and a drop-in quartz counter. The homeowners can entertain in style, leaving the doors open during parties. Guests can grab a glass of wine or make a cocktail right in the cabinet.
Outlet Strips
Outlet strips on the island and peninsula keeps the end panels of the island and peninsula clean. The outlet strips also gives them options for plugging in appliances during parties.
Modern Farmhouse Design
The design of this kitchen is modern farmhouse. The materials, patterns, color and texture define this space. We used shades of golds and grays in the cabinetry, backsplash and hardware. The chevron backsplash and shiplap island adds visual interest.
Custom Cabinetry
This kitchen features frameless custom cabinets with light rail molding. It’s designed to hide the under cabinet lighting and angled plug molding. Putting the outlets under the cabinets keeps the backsplash uninterrupted.
Storage Features
Efficient storage and organization was important to these homeowners.
We opted for deep drawers to allow for easy access to stacks of dishes and bowls.
Under the cooktop, we used custom drawer heights to meet the homeowners’ storage needs.
A third drawer was added next to the spice drawer rollout.
Narrow pullout cabinets on either side of the cooktop for spices and oils.
The pantry rollout by the double oven rotates 90 degrees.
Other Updates
Staircase – We updated the staircase with a barn wood newel post and matte black balusters
Fireplace – We whitewashed the fireplace and added a barn wood mantel and pilasters.

 C Studio Interiors & Design
A wet bar/butlers pantry all in one! This alcove served as the perfect location for some added dining storage, while also including 2 additional sinks to assist in the overflow of dishes after hosting a fabulous dinner party.
18